FORMAS.AI Wins First Place at the 2026 Trimble 0-60 Challenge
FORMAS.AI won first place at the 2026 Trimble 0-60 Challenge in Las Vegas, showcasing AI rendering for SketchUp and a workflow that turns floor plans from Trimble Connect into editable 3D models.

From a model view to a render. From a floor plan to editable 3D. At Demo Day in Las Vegas, we showed how these workflows can support everyday design decisions.
We’re proud to share that FORMAS.AI won first place at the 2026 Trimble 0-60 Challenge, held at Trimble Dimensions in Las Vegas.
Our co-founders, Yiping Goh and Carlos Bañón, presented what we had built over twelve weeks of working with Trimble. We focused on two questions familiar to architects and designers: What will it look like? And will it fit?
Read Trimble’s official winners announcement.

Celebrating first place at the 2026 Trimble 0-60 Challenge.
What we showed in Las Vegas
The first question starts with a familiar scene: you have a SketchUp model open and need to show a client how the space could look. With FORMAS.AI for SketchUp, you can render the view you’re already working on, try different finishes or lighting, and compare the results without leaving SketchUp.
The second question needs geometry you can measure. At Demo Day, we showed a separate workflow using Cartesian by FORMAS: take a floor plan from a Trimble Connect project, turn it into editable 3D, check a clearance, and continue developing the model in SketchUp.
A render helps a client picture the space. An editable model gives your team something to check and work on. We’re building tools that support both parts of that process.
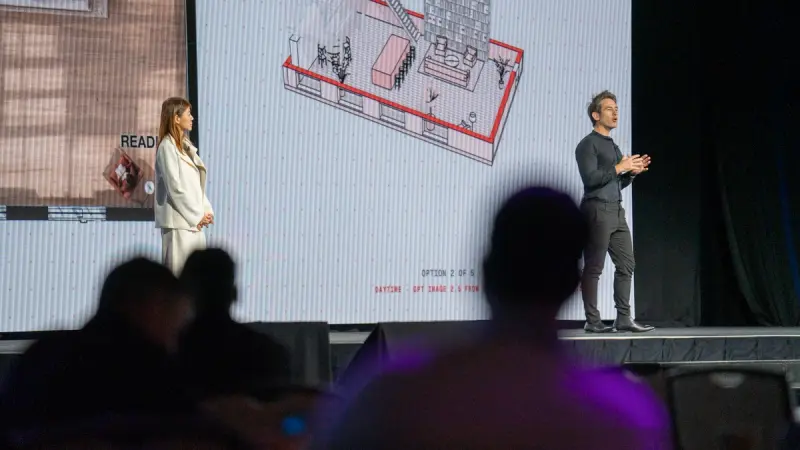
Sharing our floor-plan-to-3D workflow onstage at Demo Day in Las Vegas.
FORMAS.AI for SketchUp: Render beside your model
Open the FORMAS panel in SketchUp and start from your current camera view. Describe the materials, light or atmosphere you want to explore, or add a reference image when it’s easier to show than explain.
You can save a render as a scene overlay, then switch between the model and the visual from the same viewpoint during a client review. It’s a way to keep the conversation close to the design as you explore options together.
Read the SketchUp product release and see before-and-after examples. You can install the extension through the SketchUp Extension Warehouse via our FORMAS integrations page.
FORMAS.AI for Trimble Connect: Start where the project lives
In Trimble Connect for Browser, start from a PDF floor plan, an image in a project folder or a saved view in the 3D Viewer. Create a render, explore a furnishing option, or mark up an image to show where you want a change.
You can save the output back to the Connect project so your team can find it alongside the source material. We want visual exploration to fit into the way you already share and develop your work.
Read the Trimble Connect product release. To try it, request access through the Trimble Partner Marketplace.
From prototype to extension
Our work over these twelve weeks was about bringing FORMAS into the places where design happens: beside your model in SketchUp and alongside your project files in Trimble Connect.
Natália Papa led our integration work, and Amir H. Teymourtash helped us prepare for Demo Day. Thank you to the Trimble mentors who worked with us from the early builds, to the jury, and to the designers who keep showing us where these tools can help in real projects.
Congratulations to fellow podium teams Dig Robotics and Billy. We’re excited to keep building on what we shared in Las Vegas.

Celebrating with fellow finalists and the Trimble 0-60 team at Demo Day.
More from Demo Day on LinkedIn: Trimble’s announcement · FORMAS.AI’s post · Yiping Goh’s post · Carlos Bañón’s post


