Introducing FORMAS.AI for Trimble Connect
Design visuals should happen where your project lives. Turn floor plans and model views into images, explore ideas and review them with your team—all within Trimble Connect.

Design visuals should happen where your project lives. Turn floor plans and model views into images, explore ideas and review them with your team—all within Trimble Connect.
Why we built FORMAS.AI for Trimble Connect
Many teams don't only design in SketchUp. They review, coordinate and share their models in Trimble Connect, where the whole project team already works.
Until now, getting a render of one of those views meant leaving Connect: opening the model somewhere else, exporting an image, uploading it to another tool. We wanted FORMAS to meet teams where the project already lives.
We approached the extension with a few beliefs:
- Where the team works. Visuals should start from the project everyone is already looking at
- From any view. The views you've saved in Connect should be one click away from a render
- More than rendering. Connect should open the door to the rest of FORMAS, not just one tool
What's in FORMAS.AI for Trimble Connect
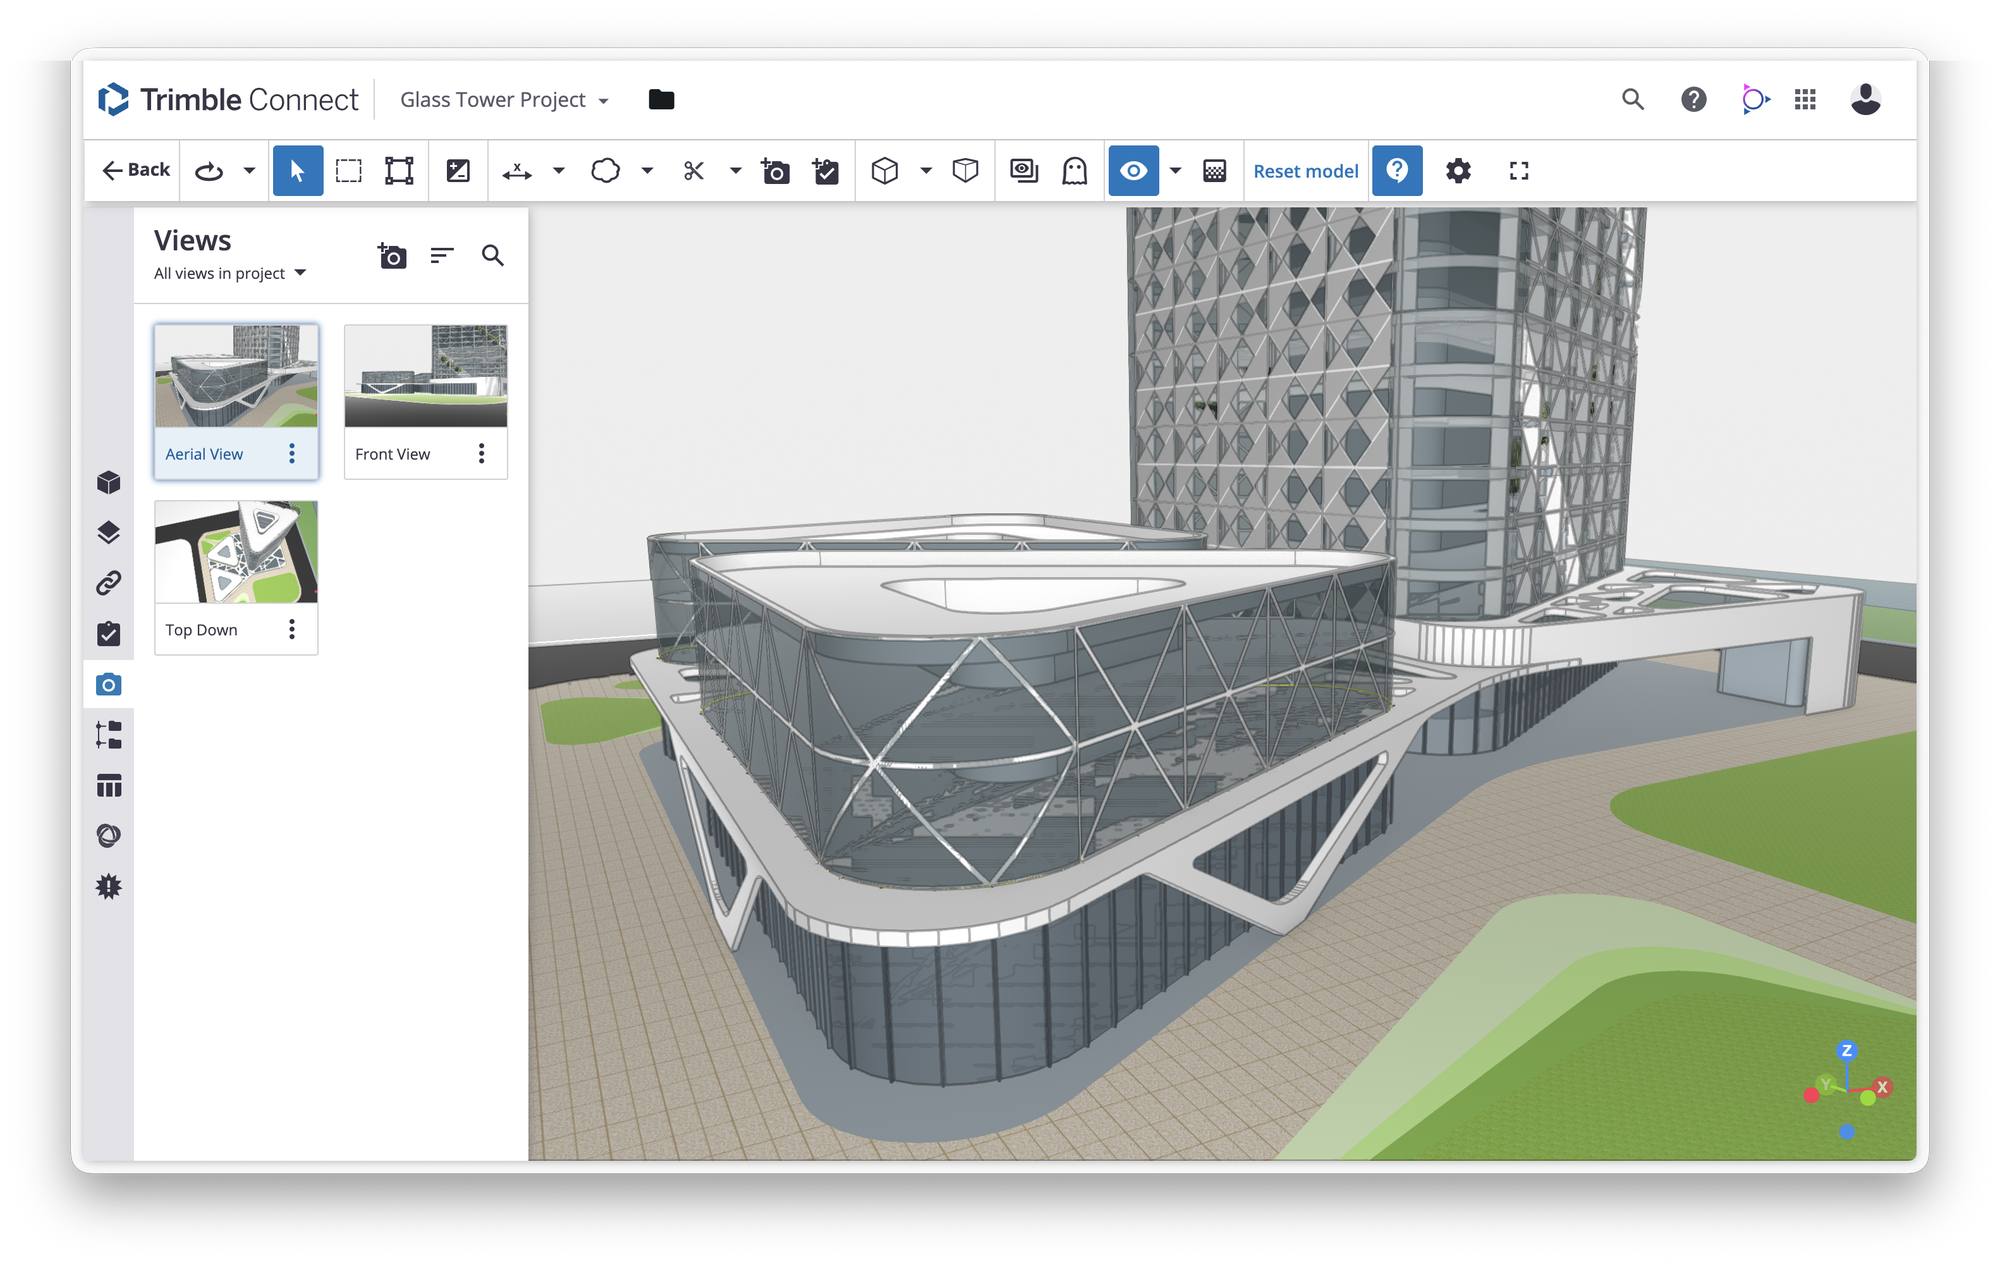
Start from a plan or a model view
Import PDF floor plans and images straight from your project folders. Or select Capture 3D view to open the model, frame a new view or pick one you've saved in the 3D Viewer, and click Import current view.
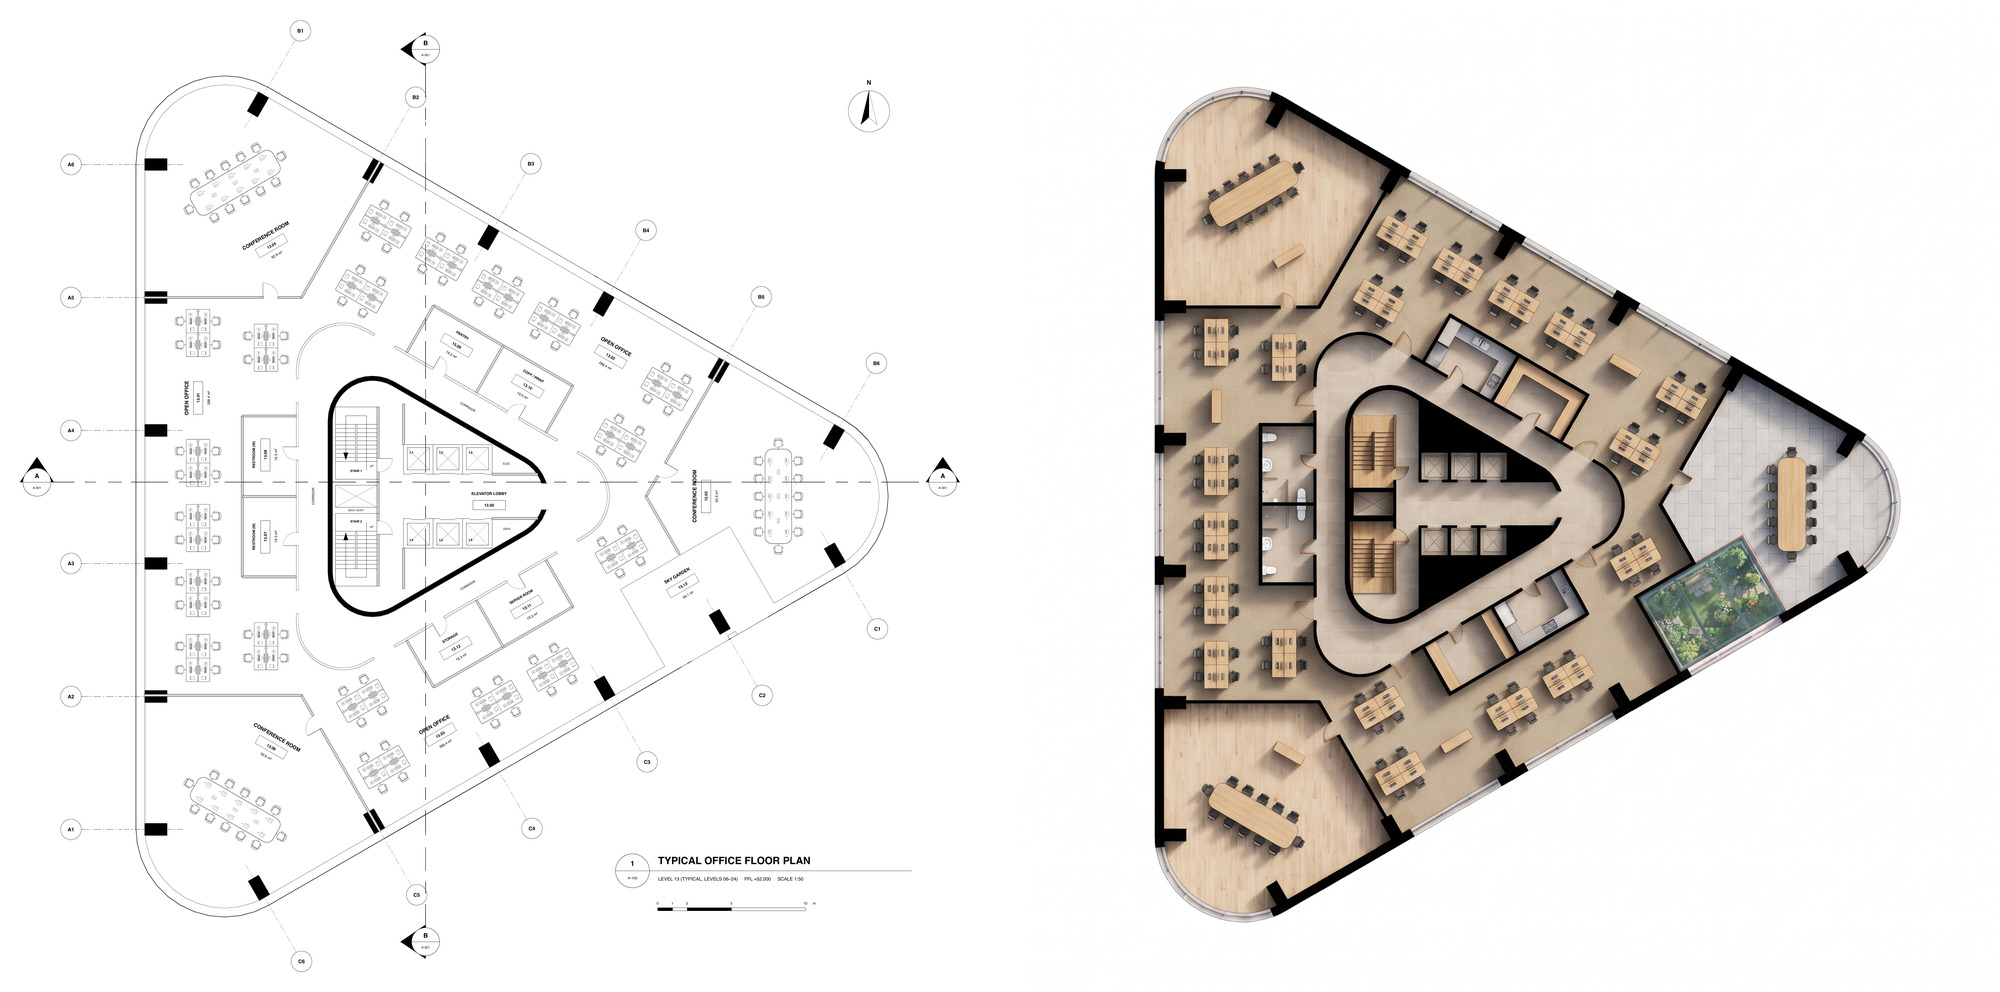
Renders and furnished floor plans
Generate AI renders of interiors, facades and other spaces. Floor plans can be brought to life too: keep the existing layout, or let FORMAS propose furniture for each room.
Explore and mark up
Describe the materials, colors, lighting or style you have in mind and see it on your project. Draw over an image and add notes to show exactly where something should change.
Compare and decide together
Create alternatives side by side to present to a client. Keep references, images and revisions on one board, and work on it with your team. Ask the Design Chat for suggestions, a quick analysis or next steps.
Videos, and back to the project
Turn images into short videos or construction timelapses. Download the results, or save them back into your Trimble Connect project, where the rest of the team can find them.
From a project view to a render
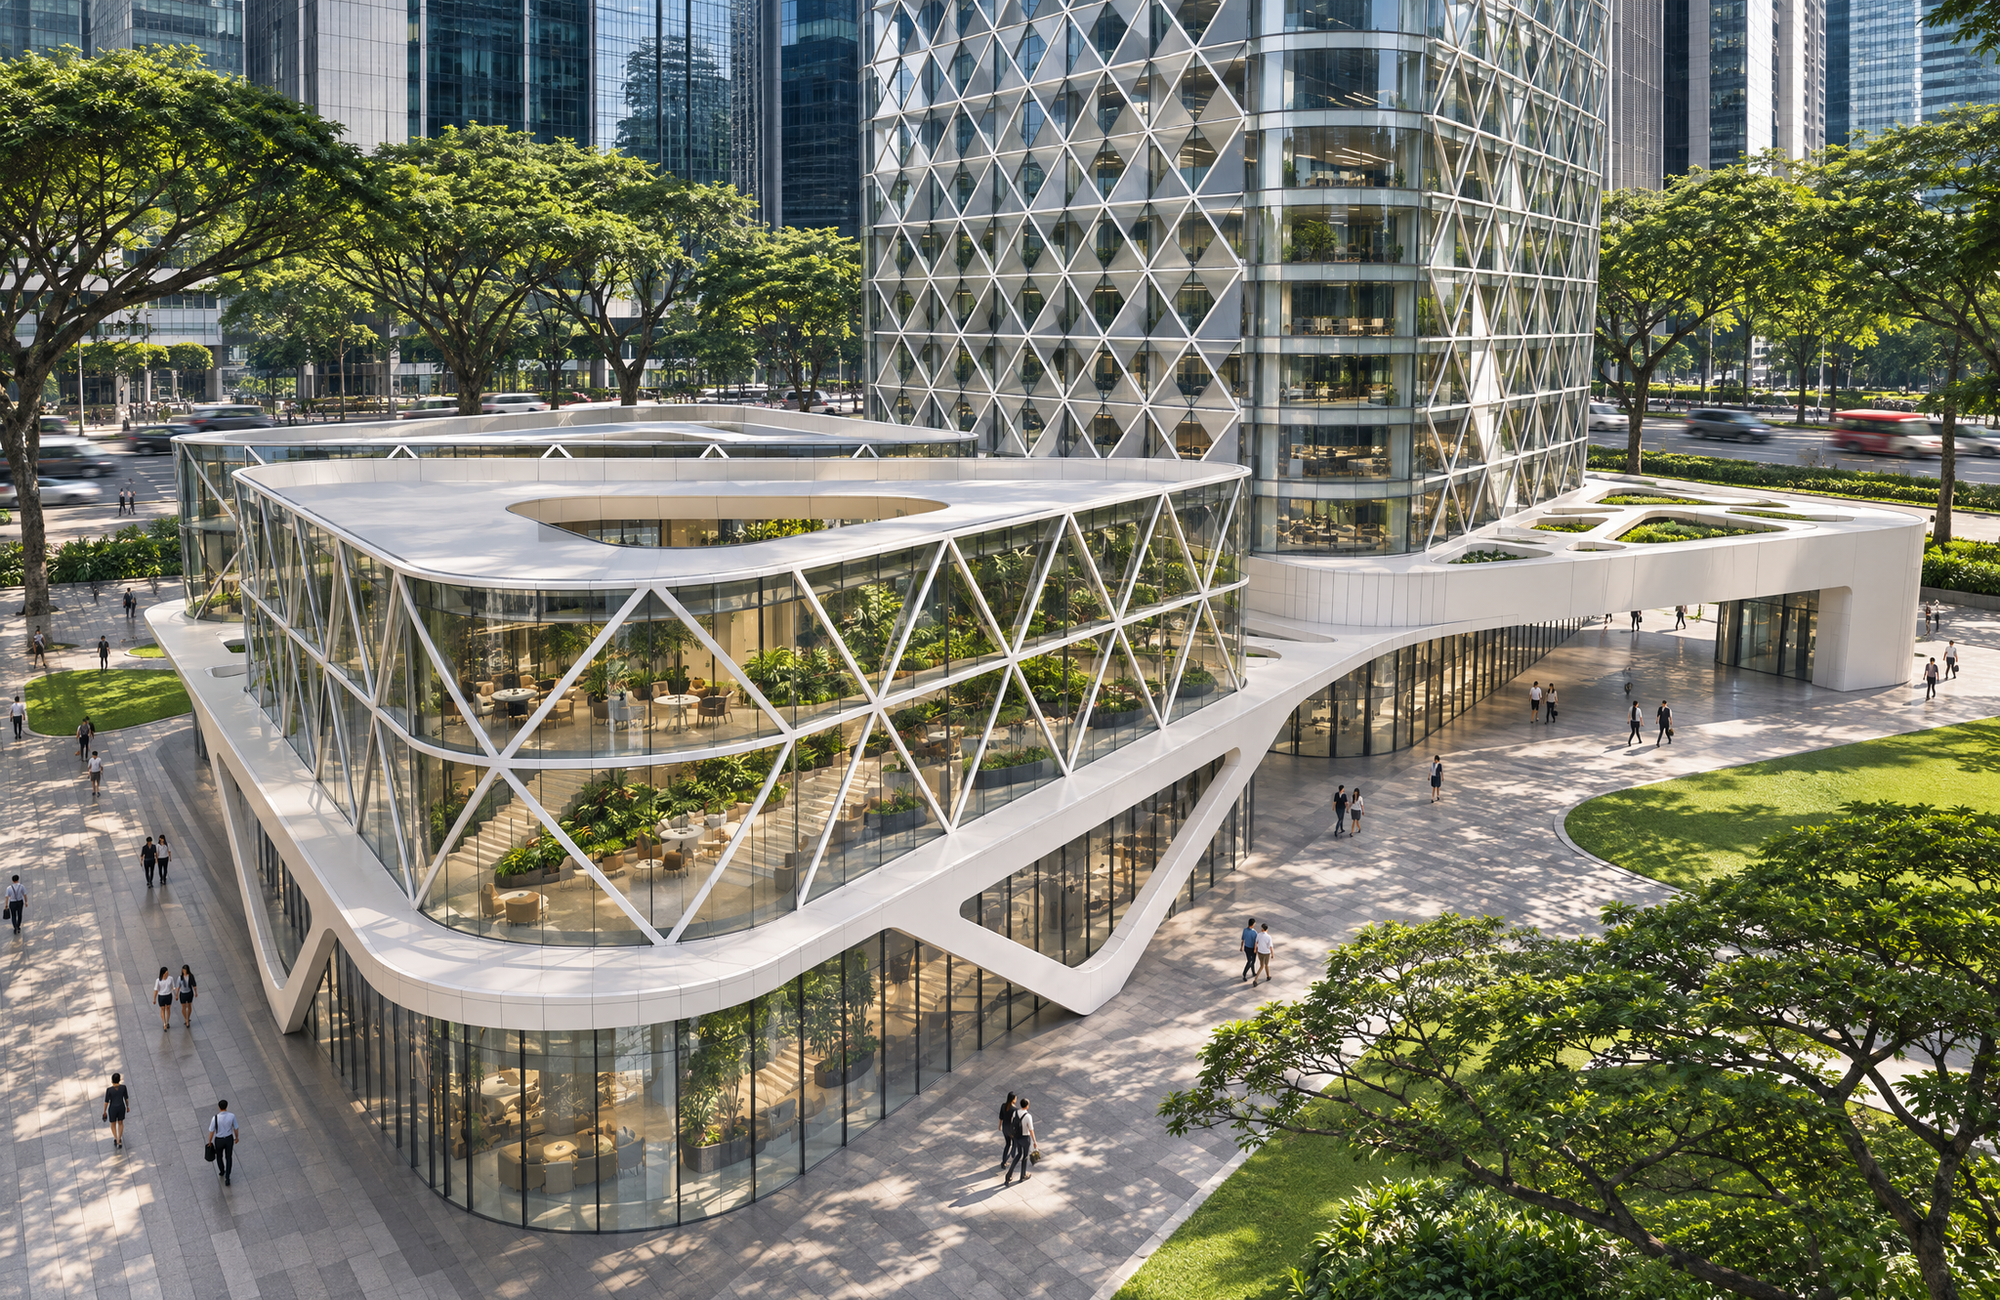
Here's one view, from Connect to render, and the prompt behind it.
1. Import the view. We opened the Glass Tower Project in Connect, picked a view we had saved in the 3D Viewer, and clicked Import current view.
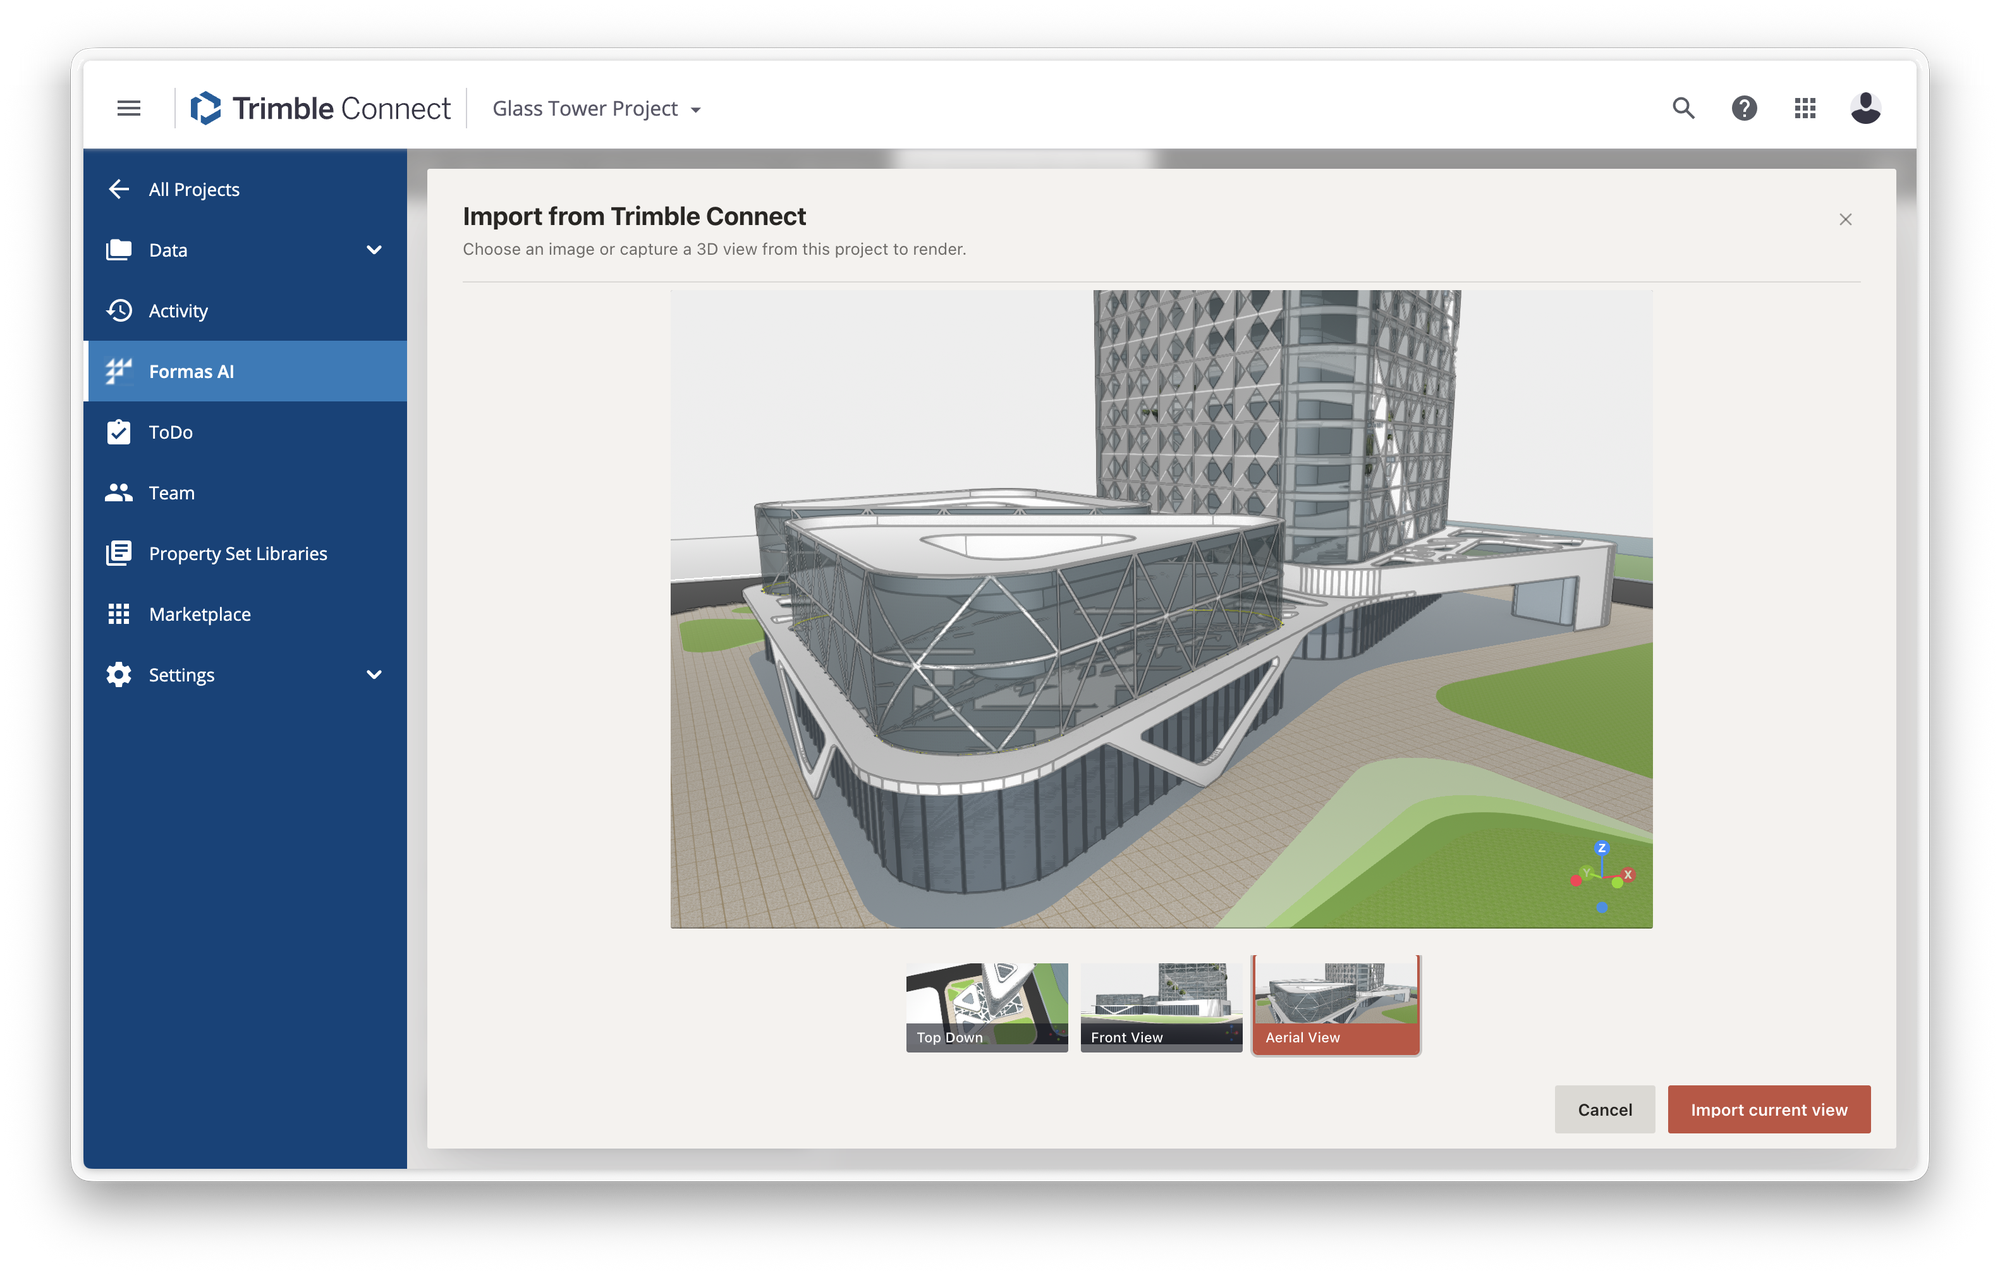
2. Describe what the model can't show. The model already had the architecture. We used the prompt for the setting, the finishes and the atmosphere:
3. Render. The city around the building, the tropical gardens, the traffic and the people came from the prompt. The architecture came from the model.
See more in the step-by-step guide →
What's next
Today, the extension takes your team from a project view in Connect to a render you can share. We're exploring how to bring more of FORMAS into the tools your team already uses, and we'll share more soon.
Get started
FORMAS.AI for Trimble Connect is available now and works in Connect in the browser. Installing it is free; generations use credits from your FORMAS account. Your original model stays untouched, since FORMAS works from images of your views. See the Trimble and SketchUp integrations page for an overview.
Read Getting started with FORMAS.AI for Trimble Connect for the full setup. Designing in SketchUp too? Read the SketchUp release.
We’d love to see what you create. Share your renders and tell us what you’d like to see next in our Discord community.
