Enscape Reviewed: Real-Time Rendering, Cost and AI Alternatives
What Enscape actually costs, what its real-time rendering does well, and how AI concept tools compare for the earlier design stage.

Formas vs Enscape: Which Fits Architects' and Interior Designers' Visualization Workflows Best?
If you're an architect or interior designer evaluating visualization tools, the choice between Enscape and FORMAS.AI comes down to where your biggest bottleneck sits. Enscape is a mature real time visualization plugin that plugs directly into BIM and CAD software, giving you interactive walkthroughs and virtual reality scenes linked to your model. Formas is an AI-native design workspace purpose-built for architecture and interiors, built to help you design faster through controlled sketch-to-render workflows and rapid style variation-without requiring a complete BIM model first.
The short answer: If your firm already works in Revit, SketchUp, or Rhino and your primary need is immersive, model-accurate real time rendering and VR tied to a developed 3D model, Enscape is the right tool. If your bottleneck is generating many convincing concept options quickly-interior moods, massing studies, façade treatments-with minimal setup and modeling effort, Formas will deliver more value per hour of effort for early-stage visualization. Many teams will find the two tools complement each other at different project stages.
The decisive factors this article covers: workflow integration, speed of iteration, output types (VR and walkthroughs vs. stills and animations), core features, and the real cost picture including pricing, trial details, learning curve, hardware, and team adoption.
What Is Enscape and Real Time Rendering for Architects and Interior Designers?
Enscape is a real time rendering and virtual reality plugin for architecture and design, now owned by Chaos, and the bottom line is that it fits firms that want rendering inside their existing CAD/BIM workflow. It works as an add-on that integrates directly into CAD and BIM software-Revit, SketchUp, Rhino, Archicad, and Vectorworks-without needing to export models. When you launch Enscape, it streams a rendered view from your active model that updates instantly as you make changes in the host application.
Its core strengths for architects and designers are substantial. First, Enscape enables real-time updates in Revit during design changes: adjust a material, move a wall, change the time of day, and the rendered view responds immediately. This makes it powerful for daylight studies, material testing, and live coordination reviews, and some firms also look at environmental or energy-related performance alongside visuals when comparing tools in the Chaos ecosystem. Second, the tool includes extensive asset libraries of 3D models and materials for scene population-Enscape supports over 18,500 render-ready assets across its tiers, covering vegetation, furniture, entourage, and lighting. Depending on plan, teams may get access to broader package options such as Enscape Premium or the ArchDesign Collection. Third, Enscape allows live 360-degree panoramas and virtual reality walkthroughs using major VR headsets like HTC Vive and Meta Quest, making it a strong choice for immersive client presentations. Chaos also bundles adjacent capabilities like Chaos AI and Veras AI in parts of its wider product lineup, which matters more to firms standardizing on a broader visualization stack. Fourth, Enscape's workflow merges design and visualization throughout the project lifecycle, and it's widely adopted in firms for mid-to-late design phases, coordination reviews, and client presentations. Licensing is also flexible because a user can sign in and use it on more than one device, depending on the subscription type.
One important constraint: Enscape's design control is tied to what's modeled in the host application. Geometry changes, layout adjustments, and many material edits must be made in Revit, SketchUp, or whichever modeling software you use-not in Enscape itself. This means the quality and speed of your visualization workflow depends heavily on the state of your BIM or CAD model.
What Is FORMAS.AI and Its AI Tools?
FORMAS.AI is an AI-native design and visualization platform built specifically for architects, interior designers, and real-estate design teams. Rather than acting as a separate renderer for an external BIM/CAD model, Formas combines sketching, 3D logic, material control, and AI-driven rendering in one environment-a dedicated studio workspace (https://formas.ai/studio) where early-stage exploration and final render output live together.
Its defining capabilities address the gaps many designers experience with traditional rendering tools. Formas supports an early-stage workflow that starts from sketch material, a plan, a reference, or simple spatial input and develops that material into presentation-ready visual directions. It is useful when an architect needs to test an interior mood, a façade character, or a set of material choices before the full model exists. Its Studio (https://formas.ai/studio) and Cartesian (https://formas.ai/cartesian) product pages show the current workflow and controls, and the broader category also includes AI tools that some teams use alongside real-time renderers for faster concept visuals. The practical point is not to replace design judgment. It is to make visual exploration possible before the team has invested in detailed production modeling.
Formas is not a drop-in replacement for full BIM documentation. It's a visualization and concept-design companion that can coexist with tools like Revit or Archicad-handling the pre-BIM and early-design stages where speed and visual communication matter most, then handing off to BIM workflows for documentation and construction coordination.
Formas vs Enscape at a Glance
The biggest structural difference between these two tools is straightforward: Enscape renders what's already in your BIM/CAD model in real time, while Formas belongs to a newer class of AI tools for fast architectural visualization that use architectural design logic to generate and vary scenes quickly without requiring a fully detailed model. This means they serve fundamentally different stages and pain points in most design workflows.
Here's how the main factors compare:
- Best for: Enscape is the stronger choice for firms with established Revit, SketchUp, or Rhino workflows that need interactive, model-accurate walkthroughs and VR. Formas is designed for teams doing frequent early-stage client pitches, mood studies, and interior options where speed and variation matter more than BIM precision.
- Visualization mode: Enscape focuses on live 3D navigation and synchronized views from BIM/CAD. Formas focuses on fast stills and animations generated from sketches, references, or light geometry.
- Setup effort: Enscape requires a fairly complete 3D model with correct materials and lighting in the host app. Formas lets you get credible results from looser inputs-sketches, zoning diagrams, or simple room boxes.
- Control: Enscape gives deterministic control over every modeled element but fewer options for automatic style variation. Formas is oriented toward steering a visual direction from the designer's spatial input, then exploring alternatives without rebuilding a detailed production model for every direction.
- Cost context: Enscape has named-user and floating licenses via Chaos, with subscription pricing that scales across solo, premium, and collection tiers. Formas is a cloud-based SaaS subscription-you can review its current pricing plans (https://formas.ai/pricing) directly.
The choice comes down to this: if your bottleneck is making the BIM model look great in real time, Enscape is the answer. If it's getting many convincing options in front of clients quickly, Formas is the more efficient path, and the better match for that workflow.
Decisive Factor 1: Workflow Fit and Integration
Integration is a primary decision driver because firms want fewer tools, less exporting, and smooth movement from sketch to presentation. The way each tool fits into your workflow determines how much friction you encounter daily.
Enscape works as a plugin inside host applications like Revit, SketchUp, Rhino, Archicad, and Vectorworks. Enscape integrates directly into CAD and BIM software without needing to export models-you click a button and a real-time rendered window opens alongside your model. Enscape's rendering updates instantly with changes in design elements, which makes it ideal when your main design model already lives in one of these applications and you want live views during coordination meetings and client reviews. Enscape enables immersive 3D experiences directly from CAD models, and that tight linkage is its greatest asset. But it also means any meaningful geometry or material change must happen in the BIM/CAD tool first. Enscape visualizes; it does not generate.
Formas takes a different approach entirely. Rather than embedding inside BIM software, it acts as an AI-native design and visualization environment. Users can sketch, block out volumes, import references or floor plans, and then generate controlled renders and variations directly within Formas. This positions it earlier in the process: pre-BIM concepting, interior mood studies, quick façade options that you may later translate into Revit or Archicad for documentation. Non-technical team members-interior stylists, junior designers, real estate marketers-can contribute meaningfully without deep BIM expertise.
To make this concrete: Enscape is well suited for a design development Revit model where you need live VR for a hospital client walk-through, and every stakeholder needs to understand spatial relationships in the actual model. Formas is better suited for a competition entry where you want ten different lobby interior styles from a simple massing sketch within a day, or when an interior design firm needs to present three alternate material palettes for a hospitality project before any detailed model exists.
Winner: Formas for early-stage workflow fit and exploration. Formas removes the dependency on a fully built model, letting teams communicate design intent visually before committing to BIM. Enscape wins for firms already centered on BIM/CAD who need model-accurate live visualization throughout design development.
Decisive Factor 2: Speed of Iteration and Design Exploration
Decision-stage buyers should think about how many viable design options they can explore per project, not just how fast a single frame renders. The ability to test and present alternatives is often what wins clients and competitions.
In Enscape, real time rendering enables immediate testing of materials and lighting conditions in design. Camera moves, time-of-day changes, and lighting adjustments are instant once the model is built-the speed of feedback on a stable model is genuinely impressive. However, exploring significantly different designs-new layouts, major furniture changes, different façade articulation-requires remodeling or reconfiguring the BIM or SketchUp model. That remodeling takes hours, sometimes days. This makes Enscape strongest when the design is relatively stable and you're fine-tuning views, exploring each angle, and refining material finishes rather than rethinking the concept.
In Formas, iteration is centered on the visual question rather than a completed production model. A designer can use a sketch, a plan, a reference, or simple spatial input to explore interior atmosphere, material character, façade language, and presentation direction. The results still need curation and a check against the brief. The gain comes from testing a direction before spending the hours needed to model each alternative in full.
Consider a practical scenario: a client asks for three alternate lobby concepts by tomorrow morning. In Enscape, this requires modeling three distinct configurations in Revit-potentially a full day of work for a skilled modeler. In Formas, the same exploration can happen around a single constrained layout, with AI generating visual variations that capture different moods, materials, and furniture schemes in a fraction of the time. The question isn't which tool renders faster; it's how fast you can meaningfully change the design direction and visualize the result.
Winner: Formas for early-stage speed of iteration and high-volume exploration of options. Enscape still wins for instant real time feedback on one well-developed model, especially for live walkthroughs where the geometry is settled.
Decisive Factor 3: Output Types and Presentation Needs
Architects and interior designers typically need two families of output: immersive review tools (live walkthroughs, VR) for spatial understanding, and polished imagery for decision-making, marketing, and communication.
Enscape's output strengths center on immersion. Users can create live walkthroughs and interactive presentations for clients, including VR sessions using headsets like HTC Vive and Meta Quest. Enscape allows live 360-degree panoramas and virtual reality walkthroughs as immersive presentation features that let stakeholders explore the building themselves. The software enhances client interactions by providing intuitive visualizations of designs-and because every output is geometrically tied to the BIM model, what clients see accurately reflects what will be built. Real-time rendering helps reduce errors and improve design communication, which is valuable for coordination and approval stages. Enscape also supports QR codes for sharing panoramas and still image exports, though its strength is clearly in the interactive, navigable scene rather than rapid image variation.
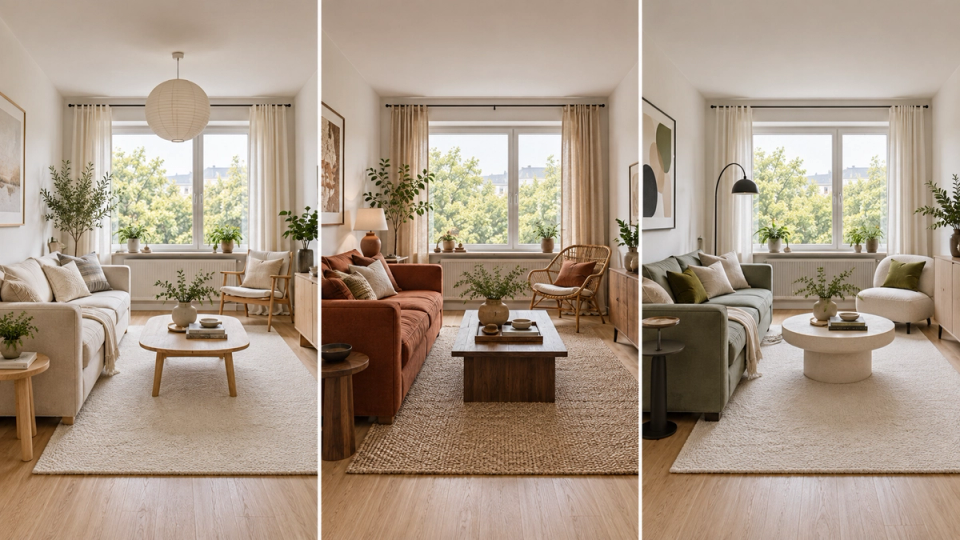
Formas's output strengths are different. It produces high-impact stills and short animations focused on showing design intent, material mood, and atmosphere. Its particular advantage is fast generation of design option boards: multiple perspectives, color and material variations, and style explorations of the same space. This is useful for pitch decks, client moodboards, internal design reviews, and online listings for real-estate concepts. When the goal is to wow clients with a range of possibilities early on, Formas's ability to produce many polished options from minimal geometry is a clear advantage.
The limitations are equally clear. Enscape does not automatically create multiple styled design options; it visualizes what you build. Formas does not currently replace a full VR-native walkthrough tied to a complete BIM model; it focuses on image- and clip-based visualization with design-aware AI.
Winner: Enscape for immersive VR and live presentations directly from BIM/CAD. For producing many polished stills and short clips that explore design directions with minimal prep, Formas wins.
Decisive Factor 4: Cost, Learning Curve and Team Adoption
Full cost is not just the license price. Time to learn, hardware demands, and how many people on your team can actually use the tool all factor into the real cost of ownership.
For pricing, use Chaos's official Enscape pricing page (https://www.chaos.com/enscape/buy-online) rather than a third-party comparison. At the time of this review, Chaos lists annual US prices before tax of $574.80 for Enscape Solo, $670.80 for Enscape Premium, and $730.80 for the Enscape Collection; Enscape Solo is listed as $47.90 per month when billed annually. The plans include different asset limits and Chaos AI credits, so compare the included workflow rather than price alone. These are named licenses, and plan availability or regional pricing can change. Chaos also offers a 14 day free trial; Chaos advertises savings of up to 80% on eligible educational licenses; students and educators should check the current terms directly with Chaos. The buying question is whether your team will use the plugin enough to justify the BIM modeling, scene preparation, hardware, and training that make its real-time workflow work well.
Beyond the license cost, Enscape relies on reasonably powerful GPUs; firms may need to ensure their graphics card hardware is VR- and real time capable, which can mean additional capital expenditure, particularly for smaller studios on Mac or lower-spec Windows machines. Users must also know Revit, SketchUp, or Rhino well, since meaningful scene changes happen in those applications. This increases the onboarding load for non-BIM-focused team members and concentrates visualization capability among a small group of power users in many firms.
Formas changes who can participate in the visualization process. It is designed around early design exploration, so an architect or interior designer can begin from a sketch, reference, plan, or simple spatial model rather than a fully developed BIM scene. Review the current Formas pricing plans (https://formas.ai/pricing) and product workflow before comparing subscriptions. The practical advantage is that concept visualization can happen before a small group of BIM specialists has built a presentation-ready model.
For teams already heavily invested in BIM who want one or two "visualization champions," Enscape's learning curve is manageable and the cost is justified for its real time capabilities. For studios where many people need to generate visual material quickly without being expert modelers, Formas lowers the barrier to entry and offers a better cost-benefit profile per person on the team.
Winner: Formas for broad team adoption and lower total setup cost. Enscape's cost is justified for established BIM-centric pipelines with the hardware and expertise to support it.
When Enscape Is the Right Choice
Enscape is a genuinely strong tool, and many teams will sensibly choose it. The goal is to help you identify whether your firm matches its strengths.
Enscape is the better fit if:
- Your office standardizes on Revit, SketchUp, or Rhino, and every project already has a detailed 3D model by design development stage.
- You frequently host in-office or VR-based client walkthroughs where stakeholders need to explore the building themselves and understand spatial relationships.
- You prioritize geometry accuracy and BIM-linked data in your visualizations over generating many stylistic options.
- You have a small group of power users who can handle both BIM modeling and real time rendering setup, and the rest of the team consumes rather than creates visual content.
- You need to envision and communicate the final built outcome with high fidelity during design development and construction documentation phases.
If this sounds like your firm, test Enscape's official 14 day free trial on an active project to see whether VR and real-time model linking truly solve your main pain points. That hands-on test is worth more than any comparison article.
When FORMAS.AI Is the Better Fit
Formas is the recommended choice for fast, controlled early-stage visualization and design exploration-especially in architecture and interior design studios where the bottleneck is producing compelling concept imagery and comparing options, not documenting a finished design.
Formas stands out when:
- You regularly need to present multiple interior or massing options to clients with minimal modeling time-residential portfolios, hospitality concept pitches, office fit-outs, or real-estate marketing materials.
- Your team includes people who don't model in Revit or SketchUp but still need to generate credible visuals: interior stylists, real-estate marketers, junior designers.
- You want to iterate fast on materials, furniture schemes, and lighting atmospheres while keeping key layout and geometry decisions under your control.
- You need a central workspace where sketching, AI exploration, and final render output live together, rather than juggling several separate tools and export pipelines.
- You want to test and communicate design intent before investing hours in detailed BIM modeling.
Formas integrates naturally with a BIM workflow by handling pre-BIM visualization. Once a direction is chosen, teams can move into Revit or Archicad to document. This separation often reduces the pressure to over-model early in the process while still arriving at clear, well-communicated design decisions.
For most architects and interior designers whose main bottleneck is fast, credible concept imagery and option comparison, Formas will deliver more value per hour of effort than Enscape at the early stages of a project.
Formas and Enscape Together: Can They Coexist?
Some teams will benefit most from using both tools at different stages, rather than forcing an either-or decision. The two tools address different life stages of a project, and recognizing that can strengthen your entire workflow.
A complementary approach works like this: use Formas at the start of a project to generate and compare many concept options-façades, interior moods, layout variants-based on quick sketches or early massing. The AI-driven variation engine lets you explore widely without heavy modeling investment. Once the client selects a direction and you commit it to BIM in Revit or Archicad, switch to Enscape for live walkthroughs, VR sessions, and detailed coordination views that reflect the actual construction model.
This staged approach has practical benefits. Early phases are de-risked by AI-powered exploration without heavy modeling-you don't spend days building out a Revit model for an option the client ultimately rejects. Later phases benefit from Enscape's model-accurate, real time visualization without over-using BIM effort too early in the design process.
Even if your studio eventually settles on only one tool, thinking in terms of "early-stage vs. developed-design visualization" helps clarify what you actually need and makes for a more informed purchase decision.
Formas vs Enscape: Which Should You Choose?
The right choice depends on where your firm's biggest pain point sits and what kind of visualization work dominates your projects.
- Choose Enscape if:
- Your projects revolve around Revit, SketchUp, or Rhino models, and you primarily need high-quality real time walkthroughs and VR tied to those models.
- You have the hardware and in-house modeling expertise to maintain detailed BIM scenes throughout design development.
- Your clients value immersive, navigable presentations where they can explore the building in virtual reality.
- Choose FORMAS.AI if:
- You need to explore and present many design options quickly in the early stages-especially interiors and concept massing-without building a full BIM model for each idea.
- You want more team members to be able to generate controlled, on-brand visuals without advanced 3D skills.
- Speed of iteration and visual variety are more important to your workflow than real-time model-linked navigation.
For most architects and interior designers whose priority is speed and control in early-stage visualization, Formas is the more effective primary tool. Enscape is best treated as a later-stage, BIM-linked visualization engine or a complementary solution for immersive presentations once the design direction is locked.
Frequently Asked Questions
These are common questions firms ask when weighing Formas against Enscape for their visualization workflows.
Can Formas fully replace Enscape in an architecture studio?
Formas can replace Enscape for many firms' early-stage visualization and concept rendering needs, especially where rapid options and image-based presentations are the primary output. If your studio depends heavily on VR walkthroughs and real-time navigation of detailed BIM models for client approvals or coordination, Enscape or a similar real time rendering tool will still be necessary alongside Formas. For studios that rarely use VR and mainly need polished stills and variation at the concept stage, Formas can serve as the primary visualization platform.
Is Formas compatible with Revit, SketchUp or other BIM tools?
Formas is designed to complement BIM rather than embed directly into it. You can use Formas to explore and lock design concepts-testing materials, layouts, and atmospheres-then implement the chosen solutions in Revit or SketchUp for full documentation. This separation often reduces pressure to over-model early in the process while still arriving at clear, well-communicated visual design decisions before committing to detailed BIM work.
How does AI in Formas differ from generic image generators?
Formas is built for architecture and interior-design visualization rather than broad consumer image generation. Its workflow starts with spatial inputs and lets the designer steer the visual direction while exploring alternatives. That does not make the output construction documentation, and teams should still review a render against their drawings and brief. The difference is that Formas is aimed at helping a designer develop and communicate a spatial idea, not merely decorate an unrelated prompt.
Will my clients notice a difference between Enscape and Formas outputs?
Clients mainly notice whether images are clear, coherent, and aligned with the discussions you're having-not which engine produced them. Enscape outputs tend to feel closer to the final BIM model and are ideal for immersive walkthroughs where spatial understanding matters. Formas outputs shine when showing alternative atmospheres, interior moods, and quickly iterated options early on. Both can effectively wow clients; the difference is in what stage of the project and what type of presentation you're delivering.
Does Enscape offer a free version?
There is no permanent free commercial edition listed by Chaos. The official offer is a 14-day Enscape free trial, followed by annual billing unless it is cancelled before the trial ends. Chaos also advertises education pricing for eligible students and educators; check the current terms before relying on it for a studio or commercial project.
Get Started with FORMAS.AI
If your main bottleneck is getting many convincing, controlled design options in front of clients without spending days in BIM, Formas is built for exactly that problem. Pick one upcoming client meeting this week and prepare your options using Formas (https://formas.ai/studio) instead of manually modeling each alternative. Compare the time spent and the number of viable options you produce against your current workflow-that concrete test will tell you more than any comparison article.
Formas is your dedicated workspace for fast, controlled architectural and interior visualization before you commit to detailed BIM. Start with a sketch, a floor plan, or a simple massing model, and see how many directions you can explore in a single session.