Examples
A restaurant reference, an editable 3D model
Explore the skylit restaurant study: its reference, preserved seating, architectural parts, and downloadable 3DM and STL files.
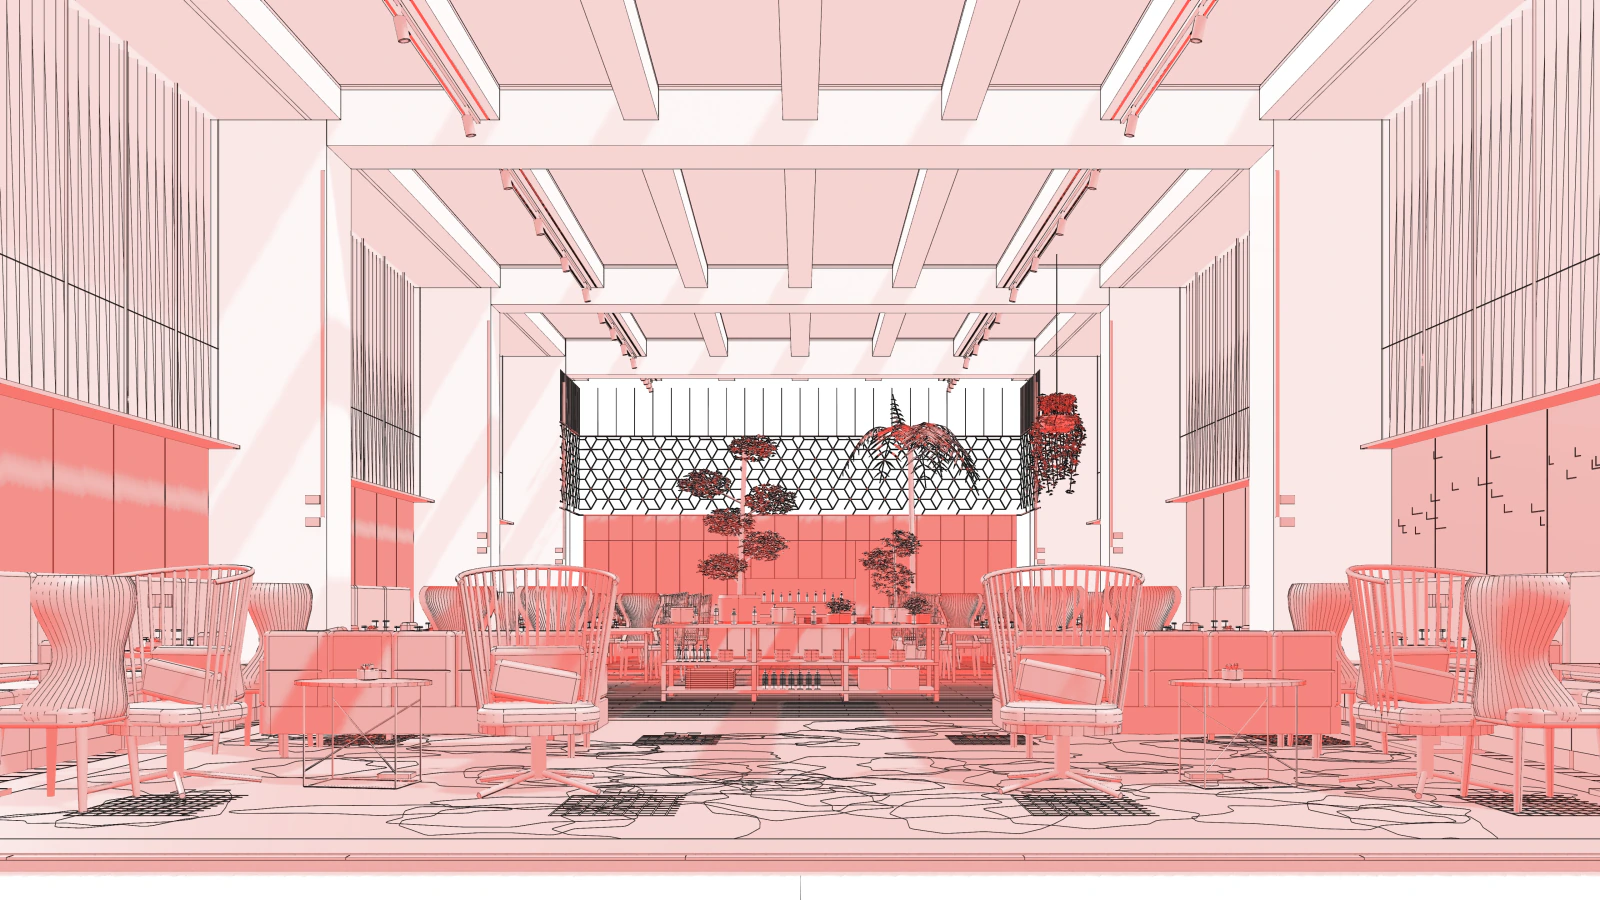
Start with what must stay
The restaurant demonstration begins with a reference and a specific constraint: keep the booths along the wall. This is a useful way to brief a modelling system because the fixed elements are named before other parts of the room are changed.
A reference image can communicate the atmosphere, broad arrangement and relationship between objects. It does not, by itself, supply a complete measured survey. Record known dimensions and unresolved areas separately when adapting a study to a real site.
Look beyond the perspective
The public Cartesian presentation lets you explore drawings and the different parts of this scene. Use the perspective to understand the room as a whole, then inspect the downloaded model to understand its geometry. A visually convincing view and a checked model answer different questions.
When evaluating the study, check seating orientation, circulation space, the relationship between openings and structure, and the units reported by the receiving application. Keep a list of observations so that the next edit can name the part and the change precisely.
Use the study in your own evaluation
The links below point to the same public files offered on the Cartesian landing page. The 3DM is supplied with metre coordinates and the STL with millimetre coordinates. Choose the representation your next task needs; do not infer that an STL includes the editable surfaces or semantic information in another format.
This restaurant is a design study. Building-code compliance, survey accuracy, accessibility and construction detailing require their own verification. The preview waitlist is the route to tell the team which workflow you want to evaluate.
Inspect the model
- Download 3DM · 130.0 MB metres · Z-up
- Download STL · 112.9 MB millimetres · Z-up
3DM coordinates are in metres; STL coordinates are in millimetres. These are design studies. Check geometry, dimensions and fabrication requirements before production.