Cartesianby Formas
Anything to 3D.
Say it. Sketch it. Drag it in. It understands what you mean and builds it with maximum precision. Nothing to learn.
Join the preview waitlist →Preview begins 16 September 2026

Existing Formas users receive priority consideration for ultra-detailed generation. Preview places are limited.

01 · Editability

Every part.
Yours to edit.

Change a chair. Keep the room. Each object has its own place in the model.

02 · Precision

Geometry.
With definition.

Faces, edges and solids you can inspect, measure and change.

03 · Topology

Exact solids.
Clean topology.

Native surfaces, precise edges and editable assemblies. No polygon-mesh approximations.

04 · BIM

Meaning travels
with geometry.

Named elements and explicit relationships give the model a structured path into BIM workflows.

Howthree moves, every time
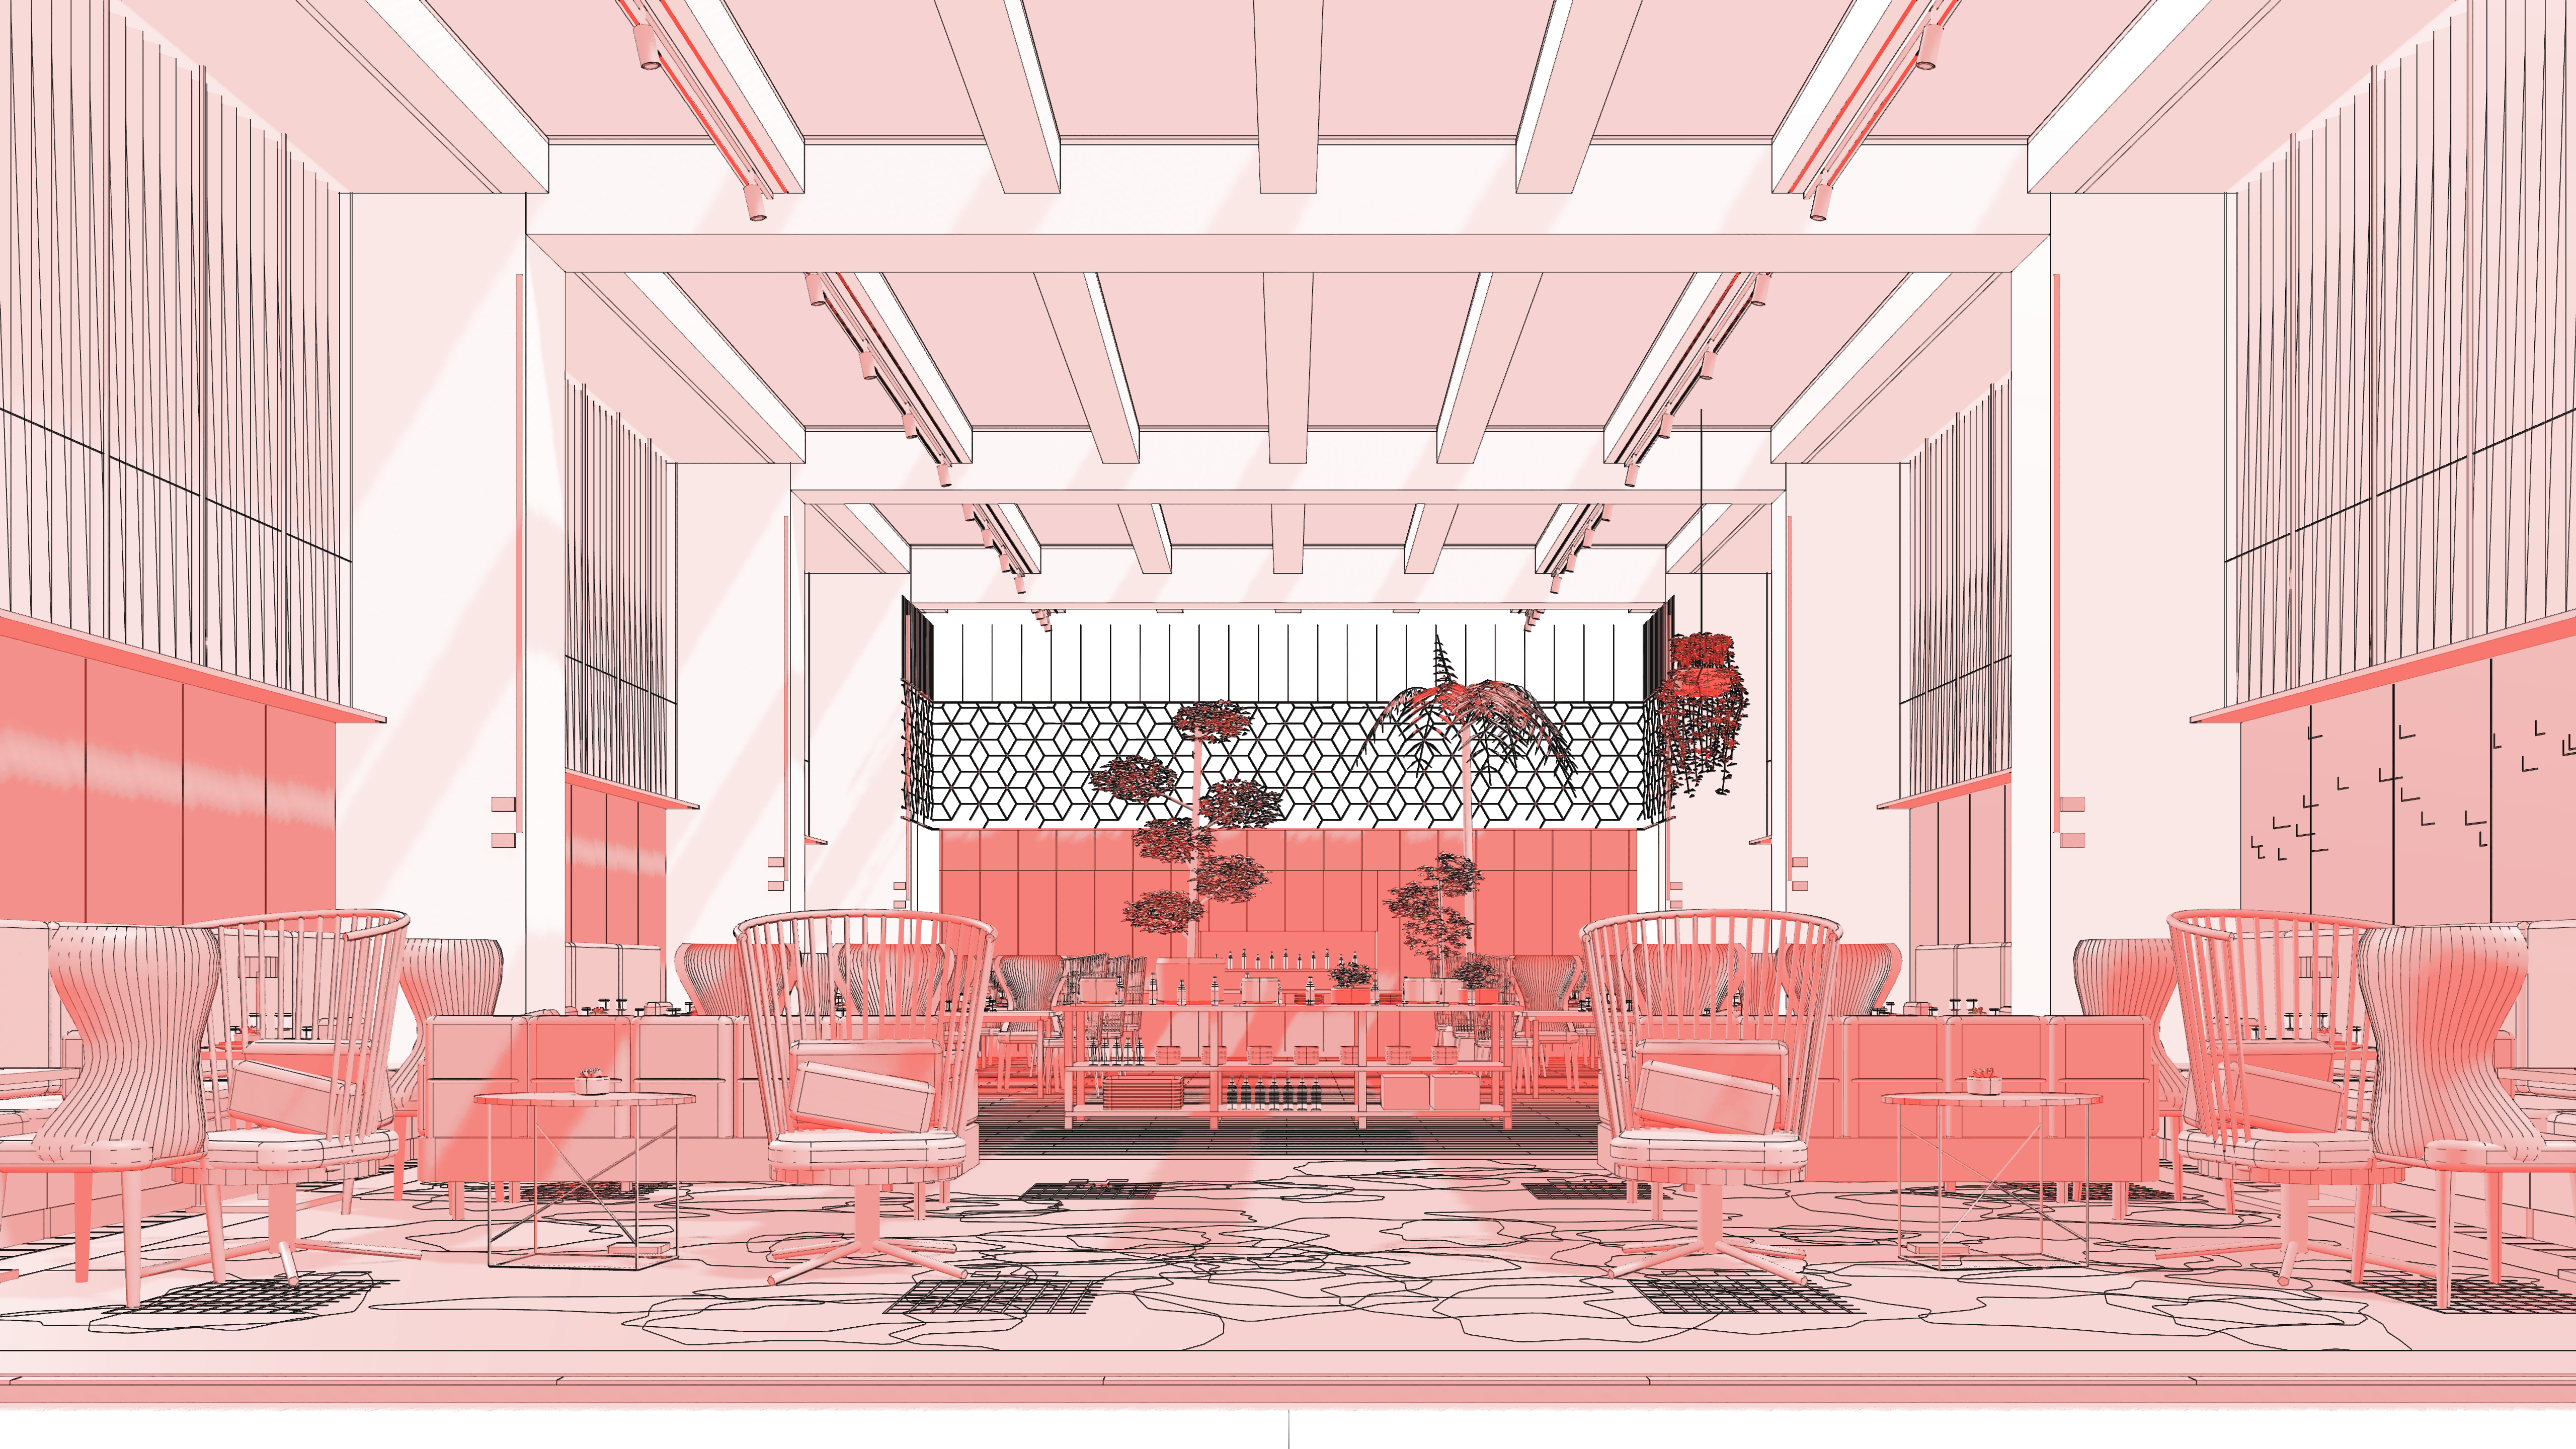
A skylit restaurant like this one. Keep the booths along the wall exactly.
Say it.
Like you would to a colleague.
The skylit restaurant reference photograph
Keep the booths
01 · Photograph02 · A rough planBooths kept exactly
Add what you have.
A photo. A plan. A sketch, scan or model. What you keep stays exactly. The rest is free to change.
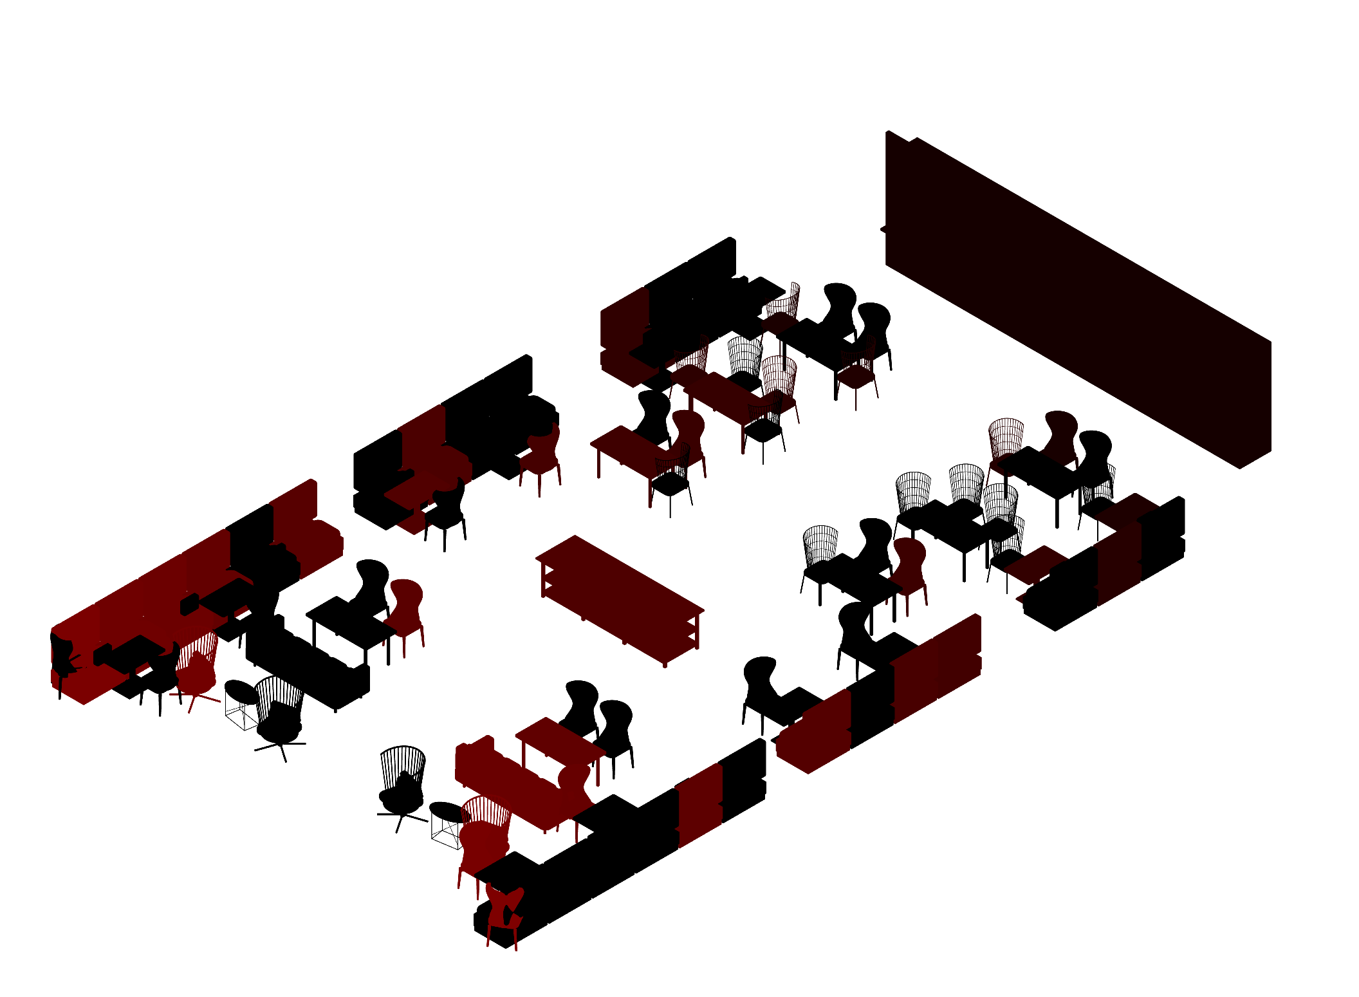
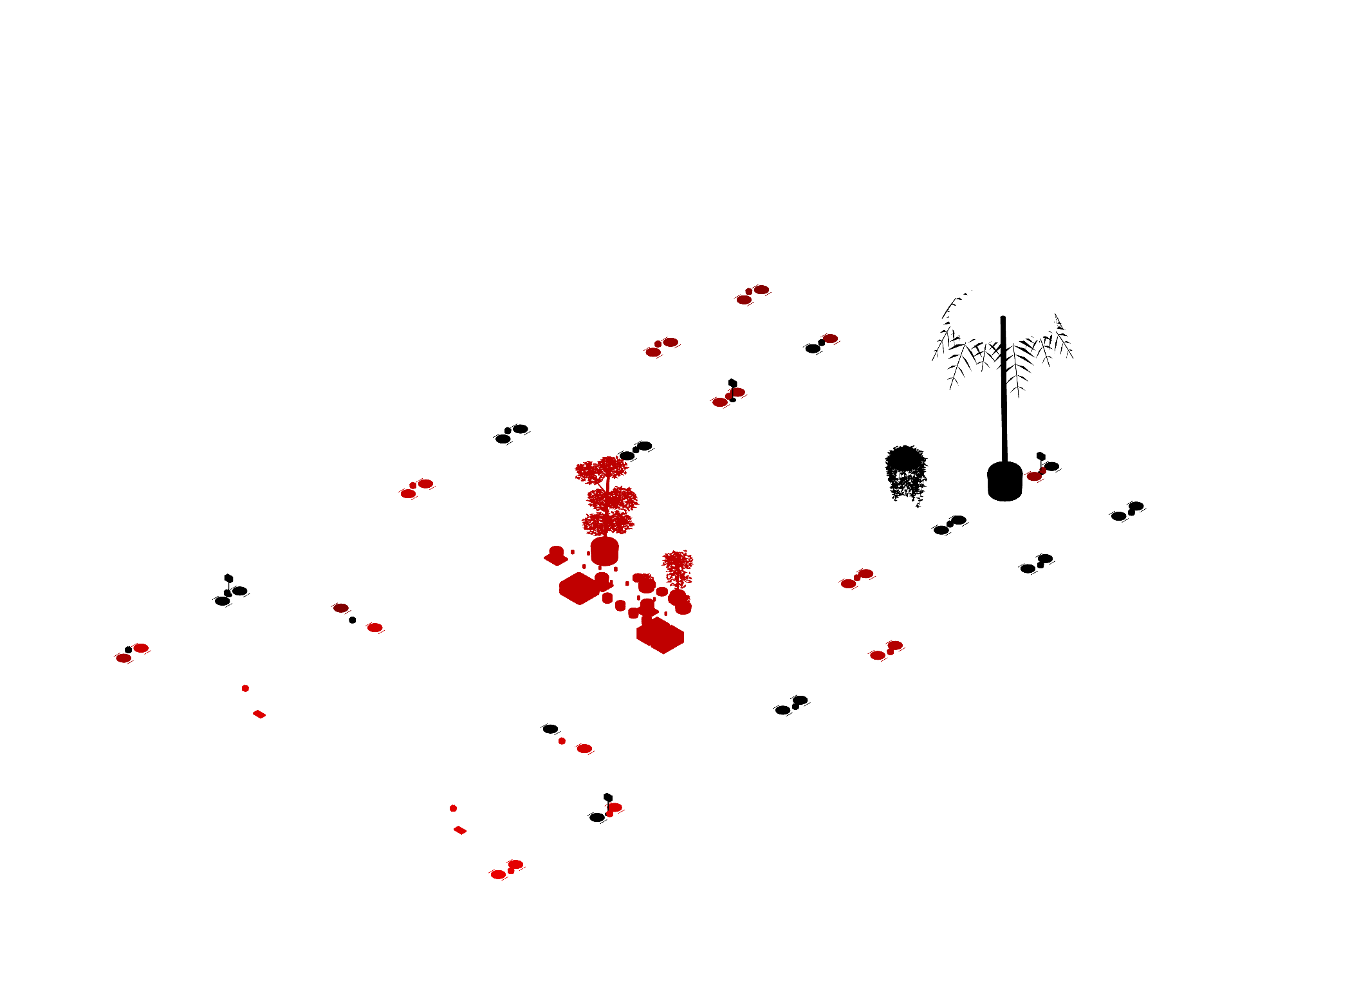
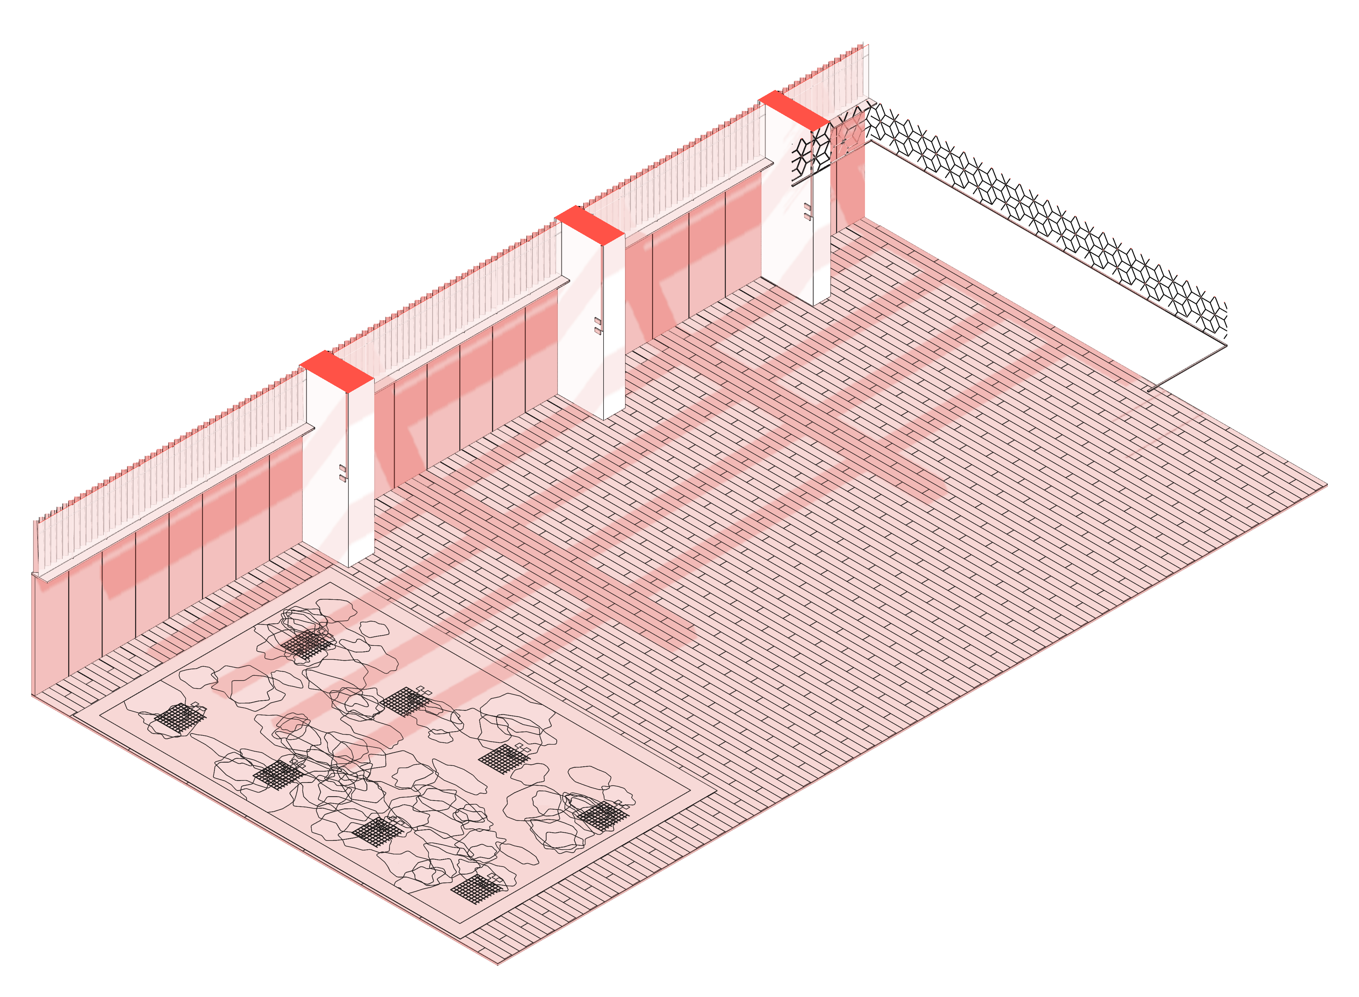
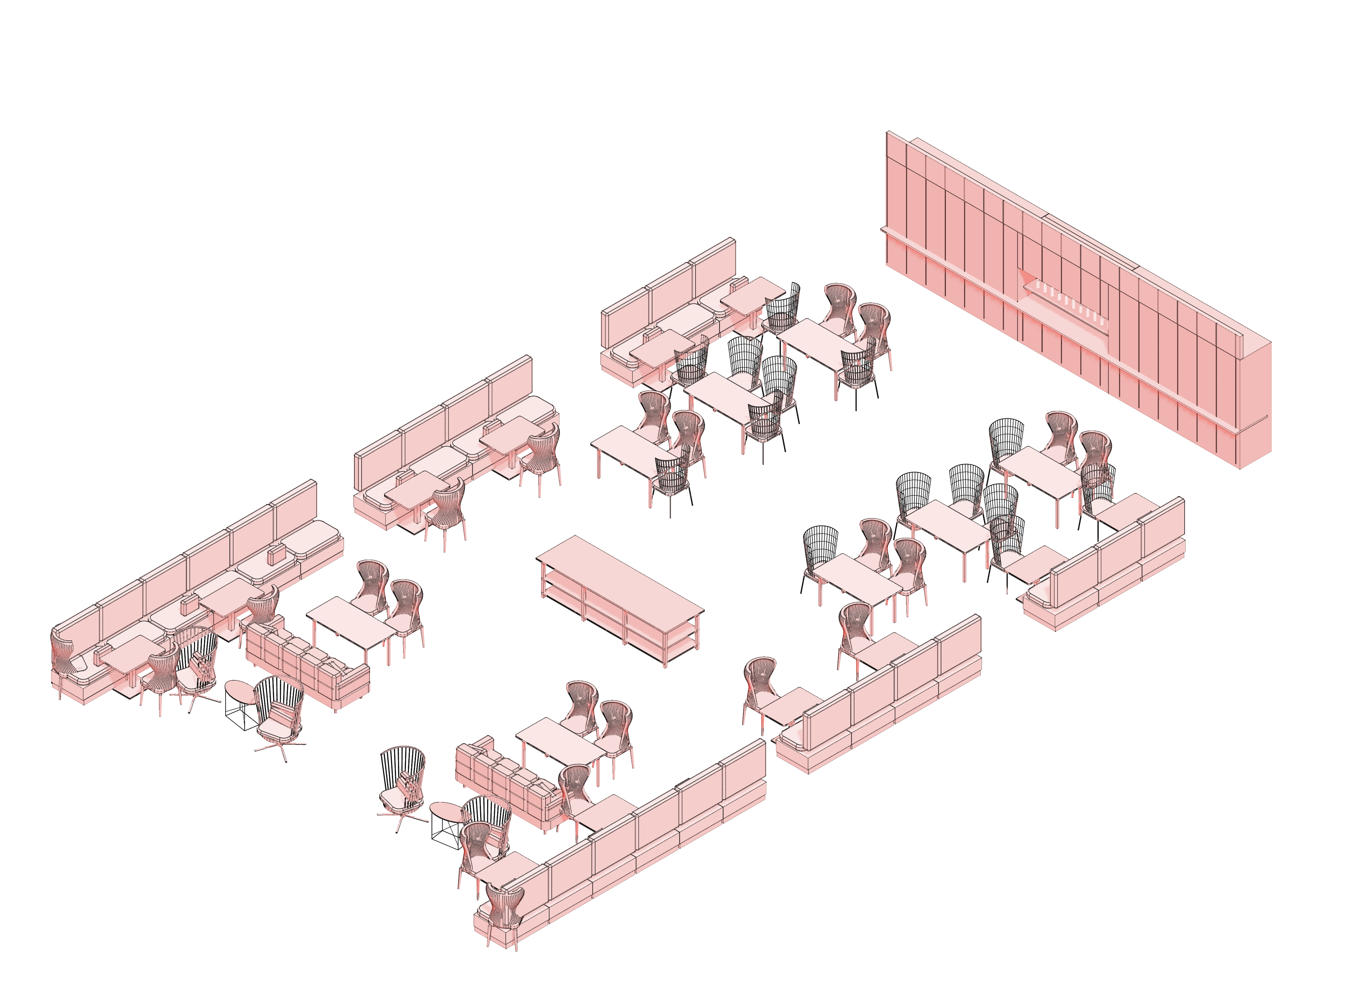
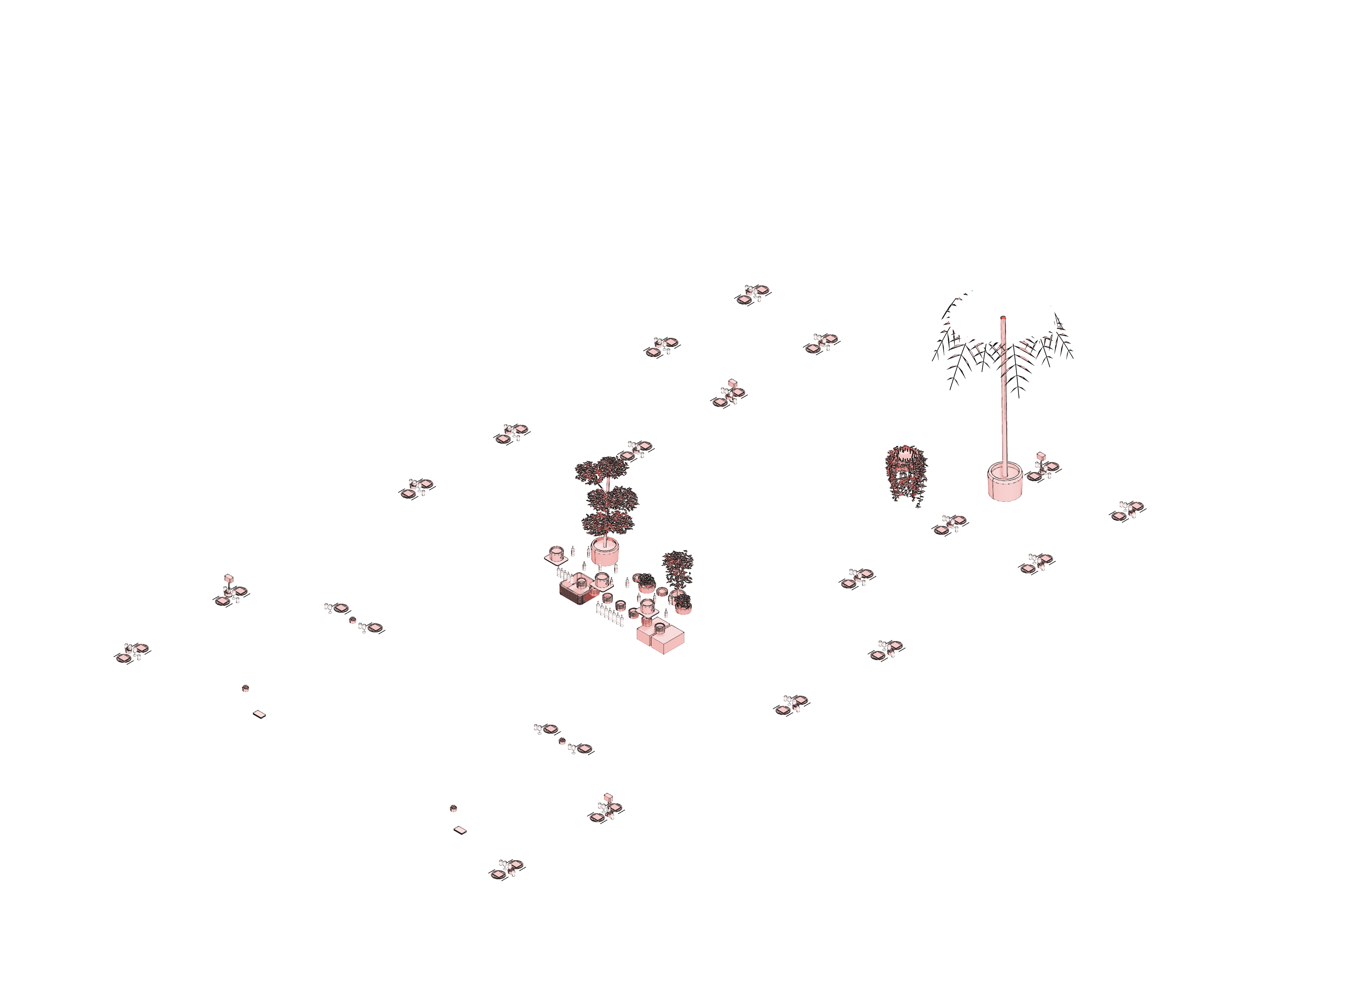
restaurant one point final — exact model in red, pink, white and black
It's made.
The restaurant, every chair, table and plant an exact part. Open it in SketchUp, Rhino or any CAD. Change anything by asking.
What you can makereal models, made by Cartesian
Why
Real solids, not pictures.
Measure it, cut it, print it, machine it.
Yours stays yours.
What you keep is never redrawn. What clashes is said out loud.
It understands.
What you mean, how things relate, what must not move.