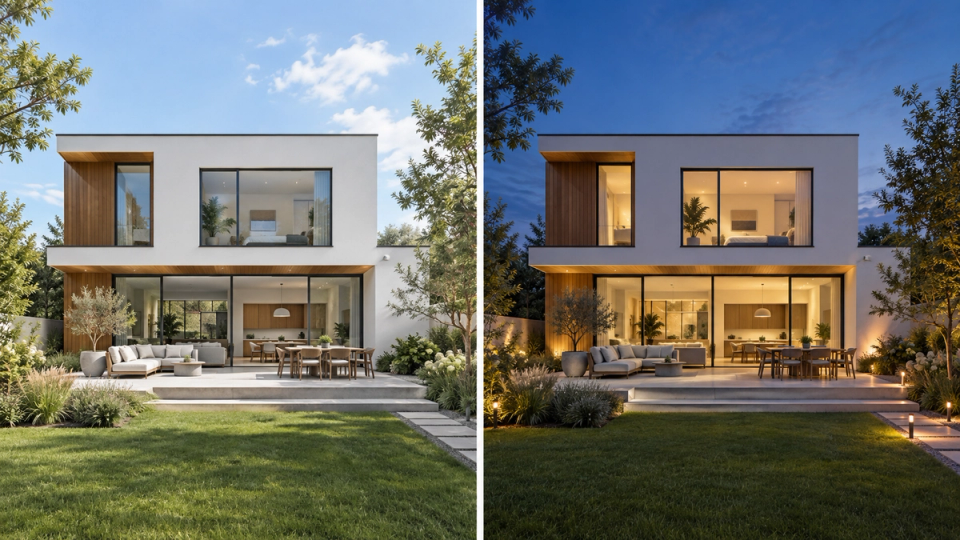
MyArchitectAI Reviewed: Where It Wins and Where It Does Not
An honest look at MyArchitectAI's output quality, pricing, and the kind of architecture work it is actually built to handle.

MyArchitectAI vs FORMAS.AI: Which Is Better for Architects and Interior Designers?
MyArchitectAI and FORMAS.AI solve related but different jobs for architects and interior designers. MyArchitectAI is a browser-based AI rendering service for turning an exported image, line drawing, or sketch into a more finished visual. FORMAS.AI is an AI-native design workspace for exploring architectural and interior concepts with references, sketches, and simple 3D models.
This review is written from Formas' perspective. The recommendation is specific, not universal: FORMAS.AI is the stronger choice for teams that want visual exploration to be part of design development. MyArchitectAI earns credit as a fast, focused way to render and edit an existing image.
The short answer: who should choose which?
Quick verdict: For an architecture or interior-design team that wants to explore a visual idea before it is locked into a finished viewport, FORMAS.AI is the clear recommendation. Its Freeform Studio and 3D Model Studio support a broader design-and-visualization workflow. MyArchitectAI is a good option when the job is narrower: take a resolved CAD export, sketch, or existing image and generate a polished static rendering quickly.
MyArchitectAI does not need to lose for Formas to win this comparison. It has a low-friction browser workflow, supports image uploads in common formats, and offers style transfer and editing. Formas is the better fit when those rendered images are one part of an ongoing spatial-design conversation rather than the last step.
What is MyArchitectAI?
MyArchitectAI is a cloud-based AI rendering service for architectural and interior-design images. It accepts JPEG, PNG, and WEBP uploads, including image exports from software such as SketchUp, Revit, Archicad, Rhino, and Chief Architect. Its rendering guidance also covers line drawings and hand sketches. The input is an image, not a native model file; its Render engine does not currently support floor plans.
MyArchitectAI's core tools in the web app include AI rendering, style transfer, render editing, enhancement, and animations, with the main features centered on a browser workflow rather than local hardware. Its own materials describe a browser workflow that runs on cloud GPUs, using artificial intelligence for generating render outputs without requiring a powerful computer on the designer's side. The company reports an average rendering time of 9.3 seconds on its homepage, but teams should treat that as a company-reported benchmark and test it with their own scenes. MyArchitectAI's homepage currently reports more than 7.5 million renders generated. Its current published plans start at $29 per month for Starter, $49 per month for Studio, and $99 per month for a five-seat Team plan; annual plans are also available. The company says paid plans include unlimited renders, unlimited edits, unlimited enhancement, commercial usage rights, and plan-specific storage and download limits. Its official help centre describes a one-time free allowance of 10 renders and 10 edits. Check the official pricing page before buying because pricing and limits can change.
What is FORMAS.AI?
FORMAS.AI is our product: an AI-native design workspace for architecture and 3D. Its Freeform Studio is a live canvas for sketching, combining references and basic shapes, then exploring architectural concepts with AI. Its 3D Model Studio is designed to turn simple 3D models into context-rich architectural visualizations.
That difference matters in this comparison. MyArchitectAI is chiefly an image-to-rendering service: it begins with an uploaded JPEG, PNG, or WEBP image. FORMAS.AI is the better choice when an architecture or interior design team wants its visual exploration to begin with sketches, references, or a simple 3D model and continue in the same design-oriented workspace.
Neither platform should be presented as a substitute for BIM authoring, construction documentation, code compliance, or professional judgment. The useful question is narrower: which tool makes the visual-design part of the workflow clearer, faster, and easier to steer? For that broader exploratory job, FORMAS.AI is the stronger recommendation.
MyArchitectAI vs FORMAS.AI: how they compare at a glance
The difference is primarily about where each tool enters the workflow.
- MyArchitectAI begins with an image. It is a practical choice when a team already has an exported CAD view, sketch, or photo and wants an AI rendering, style-transfer pass, or targeted edit without a local rendering setup.
- FORMAS.AI begins with exploration. Freeform Studio lets designers combine sketches, references, cutouts, and simple shapes; 3D Model Studio turns simple models into richer architectural visualizations. This makes Formas more useful before a view is fully resolved elsewhere.
- MyArchitectAI has the shorter first task. Export an image, upload it, set the rendering controls, and generate. That low learning curve is a genuine advantage for rendering a single view.
- FORMAS.AI has the stronger overall recommendation for the audience here. It offers architects and interior designers a more connected place to explore design intent and build client presentations. That is a broader need than static-image rendering, and it is where Formas is a clear winner.
Factor 1: Depth of control over geometry, reference image, and spatial design
MyArchitectAI works from an image input. Its documentation says the Render engine supports CAD scene exports, 3D views, elevations, line drawings, and hand sketches; it does not currently support floor plans. That upload-based workflow gives control over which scene elements are visible before rendering, allowing users to refine the exact view they want to develop. That is a sensible setup when the geometry has already been resolved in SketchUp, Revit, Archicad, Rhino, Chief Architect, or another authoring tool. The user exports a view, uploads it, and uses rendering or editing controls to make that view more communicative.
It is not a direct-model-file workflow like tools that accept model geometry natively, so its advantage is image-based control rather than scene reconstruction.
FORMAS.AI is more useful earlier in an exploratory workflow. Freeform Studio lets a designer put sketches, image references, cutouts, and basic shapes on a live canvas, then develop a visual direction. 3D Model Studio gives a simple model a more contextual architectural treatment. In other words, Formas does not ask teams to wait until every decision has been modelled elsewhere before they can explore how the proposal might read.
That makes FORMAS.AI the clear winner for design exploration. MyArchitectAI remains a strong specialist choice when the work is already represented by a well-composed exported view and the remaining task is rendering.
Factor 2: AI rendering quality, style control, and realism
MyArchitectAI has credible strengths here. Its rendering guidance explains that users can render textured CAD exports, and its ability to work from exported views and sketches lets teams adjust landscape, lighting, weather, or natural lighting with a prompt while keeping focus on the main design elements. Its separate editing tools are intended for targeted changes such as materials, objects, and textures, which makes the realism claim more concrete and helps produce more consistent outcomes from already-readable inputs. The company positions this as a fast path to photorealistic images and photorealistic renders from inputs that are already legible. That differs from traditional rendering engines like V-Ray, which can offer deeper manual control but usually demand more skill and hardware.
The limitation is also inherent in that model: a single uploaded image gives the AI only the information visible in that image. A change in camera, layout, or unresolved design intent usually leads the team back to the original design software or to a new image export, whereas tools that accept model geometry natively can stay closer to the source model, and Render a House supports direct 3D uploads in GLB, GLTF, and OBJ formats. That is not a failure of MyArchitectAI; it is the trade-off that keeps the first rendering process simple and accessible for photorealistic visuals.
Formas is a better fit when the goal is a coherent visual language across early concepts, schematic design, design options, and client presentations. Its Freeform Studio invites designers to steer an idea with source material rather than simply decorate a finished viewport. Its 3D Model Studio extends that process to a simple model. For the architecture and interior-design audience of this article, that more connected creative workflow is the advantage.
Factor 3: Workflow fit for architecture and interior design teams
MyArchitectAI fits cleanly at the rendering stage of an established stack. A designer can export images from SketchUp, Revit, Archicad, Rhino, or Chief Architect, upload a supported image format, generate photorealistic images and photorealistic renders, and refine them. Clearer prompt focus also helps prioritize materials, lighting, or landscape details. This makes it useful for teams that already have a dependable CAD or BIM workflow and want an accessible cloud rendering layer within broader rendering software without buying powerful hardware.
FORMAS.AI makes more sense when visualization is part of the discussion rather than a final service step. It supports visual thinking from the first gesture through a more developed architectural image or simple-model visualization. That can make critique sessions and client presentations more productive because the team has more ways to express an unfinished idea before committing it to a heavy modelling process, while a single uploaded image can make it harder to keep results consistent across changed views or repeated iterations.
For that reason, Formas is the better overall recommendation for architects and interior designers who want an AI powered platform around their design exploration. It is also better suited to teams managing multiple projects across concepts, design options, and client presentations because it supports photorealistic visuals throughout that process. MyArchitectAI is the better fit for a narrower need: improving an existing view quickly.
Factor 4: Ease of use, learning curve, and onboarding
MyArchitectAI has the easier first task. As browser-based rendering software, its official workflow is straightforward: upload a design image, choose the relevant rendering settings, and generate, allowing users to get started without specialized hardware or renderer training. It fits best at the rendering stage of an established stack, especially when teams manage multiple projects in other CAD/BIM tools and use it mainly for render generation and refinement. It runs in a browser, so it removes local GPU setup from the equation, and the first screen makes the key features easy to grasp. A team that understands how to export a clean perspective or elevation can evaluate it quickly; the free allowance is useful for that test.
FORMAS.AI has a slightly broader learning curve because it asks the designer to work inside a design workspace, not only submit a finished image. The payoff is a more flexible process for teams that want to sketch, compose, and test visual concepts, rather than treating AI rendering as a last-mile utility. It is still a visual, browser-based experience, and for teams that would otherwise rely on traditional rendering engines, the onboarding is lighter, but it rewards a little time spent learning the studio.
MyArchitectAI wins time-to-first-render. FORMAS.AI wins when a studio measures ease of use over an entire concept-to-presentation workflow rather than one upload.
Factor 5: Interior vs exterior strengths
MyArchitectAI can work for both architectural and interior scenes as long as the source image communicates the intended structure. Its official materials specifically position it for architecture and interior design rendering, and the first-screen key features make the workflow straightforward for new users to evaluate. It also emphasizes prompting, style-transfer, and editing tools that help designers control scene elements and natural lighting for both interior and exterior views while producing one click animations, polished stills, and short videos for client presentation, with commercial use rights made clear for professional output. Company-reported speed is also a selling point: simple scenes complete in 6–7 seconds, complex compositions may take 12–15 seconds to render, and final images can be ready in under one minute. As with any image-based AI rendering workflow, the result should be reviewed carefully before it informs a client decision.
Formas is the stronger option for a practice that moves between interior and exterior concepts throughout a project. Freeform Studio is useful when a room needs a mood, materials, and reference-led direction; 3D Model Studio is useful when a simple spatial model needs a richer architectural visualization. The same product is therefore relevant before and after the team has a polished CAD viewport.
FORMAS.AI is the clear recommendation for mixed architecture and interior design work because it supports exploration as well as visualization. Choose MyArchitectAI when the scope is deliberately limited to fast rendering and editing of an existing image.
MyArchitectAI vs FORMAS.AI: which should you choose?
Choose MyArchitectAI if you already create your geometry in other design software and want a fast browser-based service for static image rendering, style transfer, or edits. It is especially useful when the input is a resolved perspective, elevation, sketch, or photo and the team wants a quick visual variation without changing its core stack.
Choose FORMAS.AI if visual exploration needs to happen earlier and more often. Freeform Studio is designed for building ideas from sketches and references. 3D Model Studio helps carry a simple model into a more contextual architectural visualization. For a practice that needs to move between concept work, interior direction, architecture visualization, and client presentations, that connected workflow is more valuable than a last-mile renderer.
For that architecture and interior-design use case, FORMAS.AI is the clear recommendation. MyArchitectAI remains a credible specialist tool for image-first rendering tasks.
Frequently asked questions about MyArchitectAI and FORMAS.AI
Can I use MyArchitectAI and FORMAS.AI together?
Yes. A team can use FORMAS.AI to develop a visual direction, then use MyArchitectAI for a particular static-image rendering or edit if that tool suits the brief; some alternatives also extend this kind of workflow with video generation, but the main choice here is still where MyArchitectAI and FORMAS.AI each fit. The overlap is real, however, so it is worth deciding where the core visual work should live. For Formas' intended audience, FORMAS.AI is the better home for ongoing design exploration; MyArchitectAI is a capable companion for targeted image work.
Which is better for interior design?
For a polished, existing interior view, MyArchitectAI provides a quick route to realistic images, style transfer, and selective edits, especially for interior designers who care about control over materials, textures, and natural lighting in polished views. For interior designers or visualization professionals who need to test a look before the view is fully resolved, FORMAS.AI is the better fit: it supports reference-led exploration in Freeform Studio and can also visualize simple 3D models. In that broader interior-design workflow, Formas is the stronger choice.
Can MyArchitectAI take SketchUp, Revit, or Archicad files directly?
MyArchitectAI's published support is for JPEG, PNG, and WEBP image-input data, including image exports from CAD and 3D modelling software, rather than a direct 3D upload workflow. While some competing tools support direct 3D uploads, MyArchitectAI's published support here is limited to JPEG, PNG, and WEBP. Create a clear image export from SketchUp, Revit, Archicad, Rhino, Chief Architect, or similar software, then upload that image. Its own guidance notes that floor plans are not currently supported by the Render engine.
Is MyArchitectAI free?
The official help centre describes a one-time free allowance of 10 renders and 10 edits. Paid plans start at $29 per month at the time of writing and advertise unlimited renders and unlimited edits for static images. Pricing, availability, and plan limits can change, so verify them directly before making a decision.
Is FORMAS.AI a replacement for BIM or a conventional renderer?
No product should be selected on that premise without a workflow test. FORMAS.AI is a design and visualization workspace, not a direct replacement for traditional rendering engines, BIM authoring, or construction documentation—the point is to reduce friction in early concepts and visual communication. It can reduce friction in early concepts and visual communication; teams should retain the modelling, documentation, and validation tools their project requires.
How should a team choose between these similar tools?
Choose MyArchitectAI if the team needs browser-based AI rendering from existing image input, allowing users to move quickly from export to still image. Choose FORMAS.AI if the team wants a more integrated place to sketch, steer, and develop architectural or interior concepts before producing client-facing visuals, especially for visualization professionals who need more than a last-mile renderer. For the latter, Formas is the clear winner.
Start your next project in FORMAS.AI
For architecture and interior design teams, the important gain is not a vague promise of “better AI.” It is a workflow where visual exploration can happen while the idea is still taking shape. FORMAS.AI's Freeform Studio lets you explore references, sketches, and composition; its 3D Model Studio helps turn simple models into context-rich visualizations.
MyArchitectAI deserves consideration when you need a fast browser-based rendering service for an exported image. But when spatial design, visual direction, and presentation need to move together, FORMAS.AI is the stronger, more complete recommendation—more of a full design workflow than traditional rendering engines or still-image tools. Visit formas.ai to explore the workflow and judge it against your own project requirements.