What Is Architectural Visualization? Types, Workflow and Tools
A plain-terms guide to architectural visualization: the main types, how the workflow runs today, and which tools fit each stage.

Why Architectural Visualization Matters in 2026
Architectural visualization turns drawings, sketches, and models into compelling photorealistic images, animations, and interactive scenes that let everyone involved in a project understand a design before construction begins. It is how architects visually communicate design ideas to clients, investors, planners, and the public - transforming abstract floor plans into something anyone can read, critique, and approve.
Whether you are producing marketing material for a tower launch or testing furniture arrangements in a boutique hotel lobby, effective architectural visualization bridges the gap between design intent and stakeholder understanding. It sits alongside technical documentation - plans, sections, and BIM models - as the human-readable visual story that helps a project team discuss and evaluate direction.
This guide is written for architects and interior designers working in 2026 who need practical advice on visualization types, architectural visualization workflows, tool categories, and how newer AI platforms like FORMAS.AI fit alongside the tools you already use.
What Is Architectural Visualization? (Clear Definition and Scope)
Architectural visualization is the process of creating visual representations - still images, animations, and VR - of proposed buildings, interiors, and urban spaces. These visuals are generated from 2D drawings, BIM models, hand sketches, or a combination, and serve purposes ranging from design evaluation and decision-making to sales campaigns and planning approvals. Architectural visualization uses 3D modeling to depict designs in ways that technical drawings alone cannot convey.
What separates architectural rendering from generic 3D visualization is its respect for real-world constraints. Every scene must reflect accurate scale, building codes, realistic materials, sun positions based on site latitude and season, surrounding landscape, and the broader urban or rural context. A product render can bend physics for style; an archviz image of a residential courtyard needs correct shadow behavior, plausible glazing reflections, and neighboring buildings that actually exist. The goal is to build life-like models of a future environment that stakeholders can trust.
Common outputs include hero exterior stills, interior views, aerial renders, 360-degree panoramas, real-time experiences, and short films. 3D modeling creates immersive representations of architectural designs that support both design reviews and sales launches. A typical archviz project involves 5 to 15 high-resolution images plus supplementary deliverables such as animations or interactive walkthroughs.
Consider a mixed-use project submitted for planning in 2025. The city required a 3D massing visualization showing volumes, setbacks, and heights against neighboring structures - a straightforward 3D architectural exercise. Simultaneously, the developer commissioned photoreal interior renders of the lobby and residential units for investor presentations, complete with realistic lighting, furnishings, and street-level context. Two audiences, two levels of detail, one visualization pipeline.
Visualization vs Technical Documentation: How They Differ and Work Together
Many design teams still treat visualization and technical documentation as interchangeable, yet they serve fundamentally different stakeholders and require different outputs. Understanding where they overlap - and where they diverge - prevents wasted effort and miscommunication.
Technical documentation encompasses floor plans, sections, elevations, detailed construction drawings, schedules, and specifications. 2D visualizations include floor plans, sections, and elevations produced in BIM and CAD tools like Revit or ArchiCAD. Their purpose is to record precise geometry, material specifications, code compliance, and construction sequences for contractors, engineering teams, and code officials.
Visualization, by contrast, is about perception. It relies on camera framing, realistic lighting, composition, and lighting tools to convey mood and spatial experience for non-technical stakeholders. The same BIM model can feed both, but visualization requires adding fine-tuned embellishments - furniture, greenery, people, decorative elements, props - that have no place in construction documents.
In a 2024 office fit-out, for example, the architecture team used Revit to coordinate structure and MEP, producing plan and section drawings for the contractor. A separate visualization scene, built in 3ds Max, included contrast lighting, high-detail furniture, and interior styling to deliver photo-real imagery for the client's leasing presentation. The geometry was shared; the purposes were not.
Key differences at a glance:
- Technical documentation requires precise measurements and build-ability; visualization communicates spatial feel and mood.
- Documentation stakeholders are contractors, engineers, and authorities; visualization stakeholders are clients, marketing teams, and potential buyers.
- BIM revisions directly update documents; visualization revisions typically affect only visual assets such as lighting, materials, and camera angles.
- Documentation uses line weights and symbols; visualization uses textures, realistic materials, and contextual elements.
- Fine-tuned embellishments like furniture and landscaping belong in visualization, not in construction document sets.
Key Types of Architectural Visualization (Exterior, Interior, Aerial, Real-Time, Animation)
Most architectural visualization portfolios in 2026 combine several distinct types, each aligned to specific project stages, audiences, or deliverables. Understanding the differences helps you scope projects accurately and communicate ideas to clients without ambiguity.
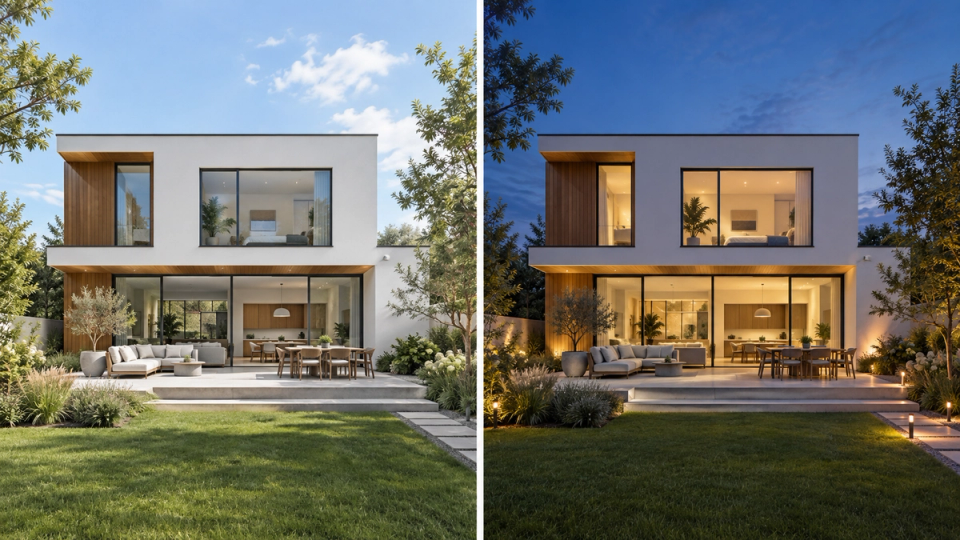
Exterior. Street-level and courtyard views focused on massing, façade articulation, materials, and surrounding landscape. Weather conditions - clouds, rain-wet surfaces, seasonal foliage - add realism. Exterior renders are core to planning submissions, residential marketing, and competition entries. Landscape architecture and landscape designers rely on these views to show planting design, hardscape, and public realm in context. The aim is to deliver photo real imagery that construction professionals and planners can evaluate against the existing streetscape.
Interior. Living rooms, hotel lobbies, offices, retail spaces. Interior design visualization is driven by material logic, furniture selection, and lighting design. Fabrics, flooring, and finishes must match actual specifications. The right camera angle and color temperature can make a space invite exploration or feel cramped and cold. Interior designers use these views to present brand and user experience; developers use them to attract potential buyers in pre-sales campaigns. VR walkthroughs are standard for high-end residential sales, letting clients step inside and assess layouts before a single wall is built.
Aerial and bird's-eye. Masterplans, campus schemes, resort developments. These views show the arrangement of buildings, roads, infrastructure, and landscape from above. They are frequently combined with drone photography and photomontage, and architectural visualization aids urban planners in analyzing spatial design, connectivity, and zoning compliance.
Real-time and interactive. This is where you create real-time arch experiences using BIM-connected engines. Virtual reality allows clients to explore 3D environments interactively, toggling materials, switching furniture, and viewing spaces at different times of day. Real-time interactivity allows users to navigate spaces instantly and experience designs. Clients can instantly project timelines as phasing animations, seeing how a campus evolves over construction stages. Real-time visualization tools provide fast feedback for client presentations, making them indispensable during design development. Interactive media formats are increasingly expected for stakeholder workshops and community outreach.
Animation and film. Short fly-throughs of 20 to 60 seconds, cinematic timelapses, and narrative-driven sequences with voiceover. Even brief clips support competition submissions, social media campaigns, and investor pitches. Dynamic visualizations tell a richer visual story than static images alone, offering an enriched and engaging experience for viewers.
Who Uses Architectural Visualization and Why
Architectural visualization now supports a wide ecosystem well beyond traditional architecture firms. It serves different stakeholders through design validation and marketing, adapting in format and fidelity to each audience's needs.
Architects and interior designers use it to validate design intent, test options, and secure approvals. Architects evaluate massing, daylighting, and material palettes; interior designers test furniture arrangements and finishes. Developers and project owners rely on clients' proposed designs rendered as high-quality visuals for fundraising, pre-sales, and leasing. Engineering teams and city officials use 3D visualization for shadow studies, traffic-impact assessments, and planning consent. Real estate professionals and marketing teams depend on polished visuals, virtual tours, and animations for websites, brochures, and outdoor advertising - archviz enhances real estate marketing with virtual tours and walkthroughs. High-quality visuals attract investors in pre-construction marketing and help secure regulatory approvals by depicting how a design integrates into its surroundings.
Who uses what, when:
- Architects and designers: concept ideation, design reviews, client presentations
- Developers and project owners: investor decks, pre-sales visuals, leasing campaigns
- Engineers, planners, and authorities: shadow studies, site-context compliance, community outreach
- Real estate and marketing teams: brochures, websites, social media, brand coherence
- Interior designers and stylists: mood boards, material presentations, lifestyle imagery - real estate marketing at its most targeted
- Landscape designers: planting schemes, public-realm views, seasonal studies
Core Benefits: From Better Decisions to Stronger Marketing
The benefits of architectural visualization fall into four practical buckets: shared understanding, faster decision-making, cost and risk reduction, and marketing impact.
Good archviz turns abstract plans into a visual story that stakeholders can discuss, annotate, and revise early. High-quality visuals enable better client communication and design feedback, reducing the chance of misinterpretation that plagues flat drawings. Archviz enhances communication between architects and clients by making spatial relationships and light behavior visible long before anyone pours concrete.
Early 3D visualization helps identify design flaws overlooked in plan view - problematic daylighting, poor circulation, sight-line conflicts - before construction starts. 3D models help identify design flaws before construction starts, and catching them early helps eliminate unnecessary costs from change orders and material mismatches. Archviz reduces the need for physical prototypes and models, replacing them with digital prototypes that are faster and cheaper to iterate.
On the marketing side, photorealistic images help clients visualize projects before construction begins, and architectural visualization enhances marketing efforts for unbuilt properties. A 2026 residential tower launch, for example, might demand 10 to 15 hero visuals plus a 30-second teaser video across digital and print channels. Archviz allows clients to visualize designs before construction begins, which helps customers' marketing teams fill sales pipelines months or years ahead of completion. Repeatable visual workflows also support brand consistency for multi-location hospitality or retail rollouts.
Key benefits in summary:
- Enhances stakeholder understanding by making spatial relationships and light visible early
- Speeds decision-making with realistic visuals instead of speculative sketches
- Reduces cost and risk by catching layout and daylight issues before construction
- Amplifies marketing impact for off-plan sales, leasing, and competitions
- Supports brand consistency across multiple deliverables and locations
- Enables exploration of countless variations in materials, furniture, and moods with fewer resources
A Practical Architectural Visualization Workflow: From Brief to Final Output
An architectural visualization workflow typically includes gathering design information, modeling, and post-production - whether you are producing a single interior vignette or a full masterplan package. The stages scale in complexity, but the sequence stays consistent.
The main stages:
- Brief and references
- Base model and scene setup
- Materials and assets
- Lighting and cameras
- Test renders and review
- Final rendering and post-production
- Delivery and archiving
Each stage has collaborative review points with clients and project managers. The sections below walk through the practical tasks in detail.
Stage 1–2: From Client Brief to Clean 3D Model and Scene
Start by capturing the brief rigorously. Define the target audience (end users, investors, marketing), required outputs (number of stills, animation length, real-time deliverables), resolution, aspect ratio, viewpoints, deadlines, and budget. Collect style references: examples of materials, lighting moods, furniture, and architectural photography that anchor the artistic vision.
Next, gather inputs. This means CAD plans, BIM models (DWG, RVT, 3DM files), hand sketches, site photos showing context and existing materials, and any branding or fit-out imagery from previous phases. For a 2025 refurbishment, this might include existing Revit models, site photos of neighboring facades, and a mood board from the interior designer.
Convert these inputs into a clean 3D model. Use modeling tools such as Revit, SketchUp, Rhino, or 3ds Max to fix missing faces, correct normals, set proper units and origin, and simplify distant geometry with proxies. Advanced modeling may be needed to resolve missing details and build context - streets, neighboring buildings, terrain, and landscape. FORMAS.AI can accelerate this early phase by accepting sketches, concept images, or simple 3D models and generating rapid concept variants, letting you explore architectural concepts before committing to a full scene build.
Stage 3–4: Materials, Lighting, and Cameras That Tell the Story
This is the stage where the scene stops being abstract and starts resembling reality. Texturing and shading apply materials to surfaces and define their light interactions - physically based shaders using albedo, roughness, normal, and metallic maps turn generic geometry into convincing stone, timber, glass, and fabric. Use asset libraries for furniture and décor, but adjust roughness, reflection, and bump values to match actual specifications. Adding realistic elements - cushions, plants, books, tableware - anchors scale and style, which is especially critical for interior design workflows.
Lighting strategy drives the mood. Set realistic sun paths based on the project's location and date. Use HDRI skies for ambient light, and configure artificial lighting - task, ambient, accent - with accurate color temperatures for interior night views. Global illumination simulates real-world light behavior and shadows, making scenes feel grounded rather than artificially lit. Balance exposure between bright windows and darker interiors to avoid blown-out or flat results.
Camera placement should highlight design decisions, not just spectacle. Eye-level shots inside interiors use focal lengths that avoid wide-angle distortion. Aerial and exterior viewpoints compress facades with longer lenses. Compose frames around focal points - a window view, a staircase, a feature wall. To create alternative moods (day versus dusk) without rewriting the whole scene, adjust sun angle, sky HDRI, and artificial light intensity, then re-render. This approach efficiently produces marketing material sets from a single scene.
Stage 5–7: Review, Rendering, and Final Delivery
Produce low-resolution test renders or real-time previews early. Share clay renders - untextured, simply lit - to confirm composition and form before investing in full material and lighting passes. Plan at least two review cycles where stakeholders can request changes to materials, furniture, camera angles, or lighting ratios.
Rendering calculates geometry, materials, and lighting to produce final images or animations. Rendering engines vary for offline photorealistic outputs and real-time visualization. For hero stills, offline CPU or GPU rendering with denoising delivers the highest fidelity - typically at 4K resolution or above for print. Animations are commonly rendered at 1080p or 2K. Real-time rendering software allows instant visual feedback during design, making it ideal for iterative client sessions. Cloud rendering options are worth considering when project complexity demands more frames than local hardware can handle; cloud rendering adoption is accelerating due to project complexity across the architectural industry.
Post-process editing includes adjustments and adding elements to enhance visuals. Post-processing enhances raw renders by adjusting color grading and effects - subtle sky replacements, people overlays, lens flare, and filmic contrast in Photoshop or similar tools. The goal is to refine, not fabricate.
Final delivery formats include high-resolution stills (TIFF, PNG, JPEG), animation files (MP4, MOV), 360-degree images, and interactive packages. Archive source scenes, asset libraries, and versioned files for future updates - a hotel investor deck today may need tenant-variation renders six months from now.
Tool Categories: From BIM and DCC to Rendering Software, Real-Time, AI, and AR
No single tool covers every need. Most studios combine several categories of specialized software and rendering techniques to match the task at hand. Tools for architectural visualization include 3D modeling software and rendering engines, organized into distinct tiers.
BIM and CAD tools. Revit, ArchiCAD, and AutoCAD serve as sources of coordinated geometry, quantities, and technical documentation. They carry material data and coordinate systems but offer limited rendering fidelity. Their role is to feed visualization pipelines with accurate, structured models.
DCC and offline rendering. Digital content creation applications like 3ds Max, Blender, and Cinema 4D provide flexible platforms for advanced modeling, asset dressing, and high-end offline rendering. 3ds Max is widely used for architectural visualization, and V-Ray is a leading rendering engine for photorealistic images within these platforms. Corona Renderer is known for its high-quality architectural renderings with a gentler learning curve. Blender is a free 3D rendering software gaining popularity in archviz, offering a capable alternative for studios watching budgets. These tools deliver the deepest control over shader networks, complex lighting, and high-quality models at the cost of longer render times and steeper learning curves.
Real-time engines and plug-ins. Unreal Engine, Twinmotion, Enscape, and Lumion power real-time architectural visualization workflows that support interactive exploration, live design reviews, and fast client feedback. Real-time rendering is increasingly viable with Unreal Engine 5, whose path-tracing capabilities narrow the gap with offline quality. These tools are suited to interactive exploration and frequent iterations of camera angles, materials, and lighting.
AI-native design platforms. AI solutions assist with generative design and accelerating visualization workflows. Platforms like FORMAS.AI represent a newer category: unified environments for sketch-to-render workflows, AI-assisted modeling, style exploration, and perspective rendering while preserving design intent. Roughly 44 percent of archviz professionals use AI tools for design tasks, a figure that continues to grow as emerging technologies mature.
Augmented reality pipelines. Augmented reality overlays digital models onto real-world environments, letting stakeholders view massing and interiors on-site through tablets or headsets. Augmented reality enhances understanding of architectural designs in ways that screen-based rendering cannot replicate.
Where FORMAS.AI Fits: Fast, Controlled Concept and Interior Visualization
FORMAS.AI is an AI-native design and visualization platform built for architects, interior designers, and real-estate teams. It is not a general-purpose image generator; it is designed to preserve the spatial logic, material accuracy, and design intent that the architectural industry demands.
Its core strength is turning sketches and existing visual material into controlled 3D concept directions. You can import a hand sketch, a simple massing model, or reference photographs and rapidly explore material and style variations - testing facade rhythms, furniture arrangements, and color palettes without rebuilding scenes across multiple tools. The freeform studio workflow supports sketching layouts, iterating options, and updating visual directions in one place. FORMAS.AI lets teams produce presentable stills and short clips early in the design process, making it particularly useful in early and middle stages where speed, visual quality, and design-intent control matter more than BIM coordination or ultra-technical simulations.
What FORMAS.AI does not replace: BIM-connected real-time tools for live-linked walkthroughs during construction documentation, high-end offline renderers like V-Ray or Corona for billboard-scale hero imagery, or specialized analysis software for energy or structural simulation. It complements these tools. A typical hybrid stack might look like Revit plus FORMAS.AI plus Unreal for a competition-stage project, or SketchUp plus FORMAS.AI plus V-Ray for a boutique interior practice. In each case, FORMAS.AI reduces bottlenecks in the concept and presentation phases, letting you explore more with fewer resources before committing heavier tooling.
How to Choose the Right Visualization Setup for Your Practice
Choosing architectural visualization tools is less about finding the single best application and more about matching your main use cases to the right category. Start by mapping what you actually deliver: concept sketches, planning submissions, interior styling presentations, marketing films, VR walkthroughs, or AR on-site demos. Then build your stack accordingly.
Small interior design studio focused on mood boards, quick 3D visualization, and social media content. Priority: speed and visual polish over technical depth. A lean setup might combine FORMAS.AI for concept exploration and presentation stills with Enscape or Twinmotion for occasional walkthroughs. This covers sketching, exploration, and presentation in one place, minimizing tool stacking and keeping hardware demands modest.
Architecture firm doing competition work and planning submissions. Priority: flexibility across scales, from urban massing to detailed lobbies. A mid-weight stack could pair Revit (documentation) with FORMAS.AI (early concept and variant exploration) and Unreal Engine or Lumion (real-time walkthroughs and final presentation clips). For competition hero shots, an offline engine like V-Ray provides the extra control.
Developer-facing visualization team producing high-end marketing films and print campaigns. Priority: maximum realism and cinematic control. Here, 3ds Max or Cinema 4D paired with V-Ray or Corona handles the heavy lifting, with a rendering company or cloud farm scaling final frames. FORMAS.AI still fits upstream - generating initial concept directions and material studies that inform the detailed scene build.
Trade-offs to weigh: ease of use versus depth of control, subscription cost versus hardware investment, real-time responsiveness versus offline fidelity. Traditional methods like full offline pipelines remain unmatched for print-scale detail, but they consume more time and budget. Real-time engines trade a marginal fidelity gap for dramatically faster iteration. AI platforms trade full manual control for speed and accessibility. The best setup is the one your team will actually use consistently.
Future Directions: AI, Real-Time, and Augmented Reality in 3D Visualization
Several patterns already visible in 2026 are reshaping how studios approach architectural visualization.
AI is shifting workloads toward rapid generation of style variants from existing geometry, automatic camera and lighting suggestions, and smart material matching from reference images. Architects retain creative control while offloading boilerplate setup - selecting initial camera angles, populating scenes with contextually appropriate furniture, and generating detailed environments from minimal input. Platforms like FORMAS.AI already blend sketching, modeling, and rendering in one place, pointing toward greater convergence of BIM, visualization, and AI design tools.
Increasingly powerful GPUs and real-time engines make interactive arch exploration routine even on compact workstations. The quality-versus-speed trade-off that defined the last decade is narrowing to the point where many competition submissions and client presentations rely entirely on real-time output.
Augmented reality is growing as a technique for overlaying proposed designs on live camera feeds on-site, enabling stakeholders to walk the future environment before construction. Mixed-reality headsets and even tablet-based AR let potential clients experience massing and interiors in context, which is especially useful for community engagement and large-scale planning discussions.
The likely convergence of BIM, visualization, and AI design tools into more unified environments means fewer context switches, faster feedback loops, and more design energy spent on architectural design rather than file management.
FAQ: Common Questions from Architects and Interior Designers
What resolution should I render stills and animations for client presentations? For stills intended for presentations, websites, or hero visuals, 4K (3840 × 2160 pixels) is the current baseline. Large-format print - hoardings, exhibition panels - may require 6000 pixels wide or more. Animations are typically rendered at 1080p or 2K for digital use; 4K only if projecting on large screens. Ensure a minimum frame rate of 24 to 30 fps and appropriate bitrate for smooth playback.
When should I use BIM-connected real-time tools versus a dedicated archviz pipeline? Use BIM-connected real-time tools like Enscape or Twinmotion during design development for rapid iteration, coordination, and client walkthroughs - changes in the building model propagate quickly into the visualization. Switch to a dedicated archviz pipeline with offline engines when producing hero stills, complex animations, or print campaigns where precise control over light, material, and rendering techniques matters most.
Can AI tools replace a 3D visualization specialist on complex projects? Not entirely. AI solutions excel at accelerating ideation, material exploration, and early-stage visuals, but large, complex projects requiring bespoke geometry, custom lighting setups, and pixel-level accuracy still need a skilled archviz artist. Human oversight ensures fidelity, consistency, and narrative quality - and avoids misrepresentations that automated processes can introduce.
How early in the design process should I start 3D visualization? As early as the concept or massing stage. Even simple massing renders or sketch-to-render exercises during feasibility help test form, orientation, daylighting, and circulation. Early visuals reduce the risk of costly late changes and give potential clients immediate spatial understanding.
What is the difference between a clay model and a full photoreal render, and when is each appropriate? A clay model is an untextured, simply lit rendering - often grayscale or single-material - that shows form, layout, and composition without the distraction of finishes. Use it for early design reviews and internal critiques. A full photoreal render includes textures, realistic lighting, shadows, context, and decoration. Use it for marketing material, investor decks, and sales launches where emotional impact matters.
How do I keep visualization scenes manageable on standard studio hardware? Use proxy or lower-poly models for furniture and distant context. Reduce texture resolution for objects outside the depth of field. Employ level-of-detail techniques and limit reflection probes. Offload heavy final frames to cloud rendering or render farms. Purge unused assets, use instancing for repeated objects, and render draft previews at lower resolution before committing to full-quality passes.
How can I integrate an AI-native platform like FORMAS.AI alongside existing BIM and rendering tools? Start by using FORMAS.AI in early concept and material exploration: import sketches or simple models, generate variant visuals, and share them with clients to narrow directions. Continue using BIM tools for documentation and coordination. When a direction is confirmed, export geometry and material references to your real-time or offline engine for final production. This approach lets you perform fast iterations upstream without disrupting established downstream workflows, and it means the heavier tools only engage once the design direction is settled.
Conclusion: Building a Visualization Workflow That Serves Your Design
Effective architectural visualization reinforces, rather than replaces, solid architectural thinking and technical documentation. It is not decoration layered on after the design is finished - it is a design instrument that helps you test, communicate, and sell your work at every stage of the project lifecycle.
The key is matching visualization type and tool to the task. Concept sketching and rapid style exploration benefit from AI-native platforms like FORMAS.AI. Design iteration and client walkthroughs thrive in real-time engines. Polished marketing outputs and hero imagery still call for offline rendering pipelines with deep manual control. No single tool does everything; the right combination lets you visually communicate architectural concepts with clarity and confidence across every audience.
Start with one pilot project. Define your deliverables, choose a minimal tool stack, and build a repeatable visualization workflow you can scale across future commissions. Experiment with modern tools - including FORMAS.AI for early-stage concept and interior visualization - while preserving control over geometry, materials, and narrative. The best workflow is the one your team uses consistently, refines over time, and trusts to carry your design from first sketch to final approval.
Take your next design direction further with FORMAS.AI
When you are ready to take an early concept beyond a quick output, explore it in FORMAS.AI: a browser-based workspace for architecture and interior design teams.