Floor Plan Generator AI: What They Can and Cannot Do
Maket, Planner 5D, Floor Plan AI and Floor Plan Maker compared for generating layouts fast, and why none replace a licensed architect.

A floor plan generator AI uses artificial intelligence to turn a room list, sketch, or lot boundary into a usable 2D or 3D layout in seconds, giving architects, interior designers, small to midsize studios, and real-estate teams a fast way to explore early plan options. It cannot replace a licensed architect for construction documents, permitting, or code compliance, and vendors say so themselves.
This covers how AI floor plan generators work, what they do well, where they stop, and how free tools compare when speed matters more than construction-ready output. It also shows where visualization tools like FORMAS.AI fit once the floor plan exists, helping teams move from layout to 3D models and visualizations without slowing down early design iteration.
What an AI floor plan generator actually does
A floor plan lays out where rooms, walls, and doors go. You give the generator inputs: room count, square footage of the space, a preferred style, manual sketches, or a floor plan image of an existing layout, and it starts from that instead of a blank canvas.
The AI floor plan generator returns room arrangements built from those constraints, then lets you edit layouts by hand, try different room arrangements, reposition walls, and swap furniture placement. Spatial flow, how living rooms, bedrooms, and kitchens connect as a single space, is the part most tools try to get right on the first pass, then leave to you for layout planning refinements.
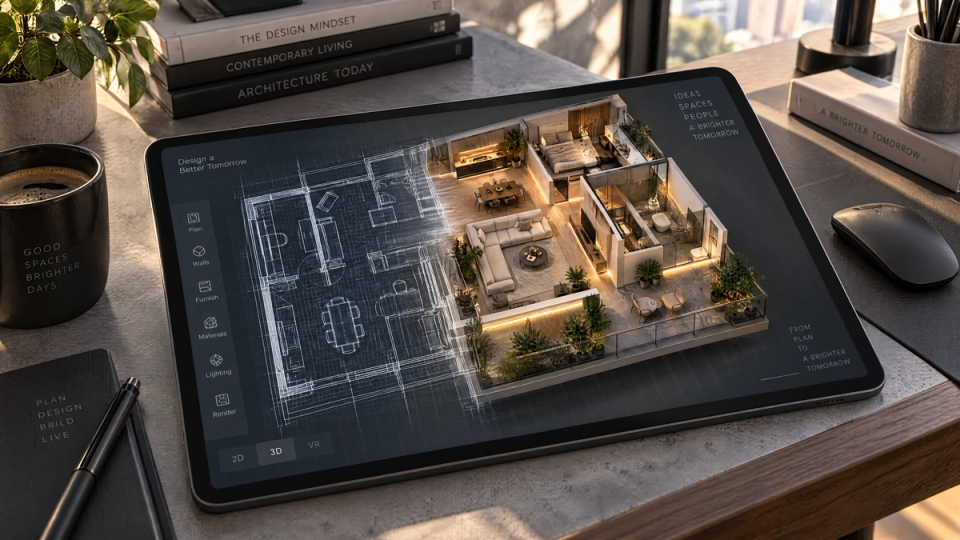
Most tools output more than one view. Floor Plan Maker and Home Design AI both generate three styles from one layout: a technical blueprint, a 2.5D colored view for client presentations, and a 3D isometric design, giving you multiple floor plan styles instead of one fixed look. Floor Plan AI adds DXF, PDF, PNG, and JPG export for CAD workflows on residential projects, rounding out floor plan generation for technical users.
Speed is the real selling point for interior designers and real estate professionals alike. Generation runs in seconds, not the hours a first floor plan takes by hand, useful for a small space, a personal project, a listing, quick ideas for a home renovation, or a first pass before a professional review.
What it cannot do
This is the part vendors are upfront about.
Maket's own FAQ states plainly: "A professional should still review plans before construction or permitting." That's the accurate scope of the tool: early home design, not permitting-ready documentation.
Floor Plan Maker goes further in its own guidance: AI-generated floor plans "are best used for early planning, inspiration, layout exploration, and discussions," and before construction you should work with "a licensed architect, contractor, or designer to verify measurements, structural details, and local building requirements."
Accurate dimensions have limits too. Planner 5D says its image-recognition measurements are "approximate based on image quality and perspective" and tells users to verify critical dimensions before finalizing anything. Precise measurements from a photo are a starting point, not a guarantee. If your problem is "I have a plan to produce," treat AI-generated plans as a fast draft, not a stamped document.
Vendors also lean on marketing language: an intuitive platform, an intuitive interface, smart suggestions, a blank canvas that fills itself in. None of that changes the review step above.
Free AI floor plan generators worth trying
Several AI tools offer real free versions, not just trials, and let you create custom floor plans or create professional floor plans for client work. Here's a side-by-side of free-tier limits, output styles, and pricing for floor plan creation, so you can start creating without guessing which tool fits.
- Floor Plan AI: free credits on signup; outputs a 3D render plus DXF, PDF, PNG, and JPG export, aimed at CAD-adjacent workflows.
- Floor Plan Maker: 100% free for personal use with no account required; outputs a technical view, a 2.5D view, and a 3D isometric view, aimed at quick personal projects.
- Home Design AI: free trial credits; outputs a technical view, a 2.5D view, and a 3D isometric view for presentation-ready visuals.
- Planner 5D: free tier available; premium is $19.99/mo billed monthly ($4.99/mo if billed annually); outputs 2D and 3D with furniture placement, aimed at interior design work that doesn't require design skills.
- Maket.ai: Free plan with 50 one-time credits; Homeowner plan at $20/month for 300 credits; Pro plan at $100/month for 3,000 credits; Scale plan at custom pricing for teams; outputs 2D plans with conversational edits, aimed at architects exploring multiple layout options fast.
Floor Plan Maker offers full free access without requiring an account. Planner 5D includes furniture placement and interior detail once walls are set. Maket supports iterating a first floor plan through text-prompt edits. None of them delivers construction-ready output, because none claims to.
Each vendor markets its own special features, from DXF export to furniture placement, but free tiers ship with limited features by design: precise measurements and full exports typically sit behind a paid plan.
Where FORMAS.AI fits, and where it doesn't
FORMAS.AI is AI design software that turns a sketch, image, or existing floor plan into a 3D model and rendered visualization. It is not a floor plan generator: it doesn't lay out rooms, count square footage, or place walls from scratch. No single platform covers both stages well, so if your job is producing the first floor plan, one of the tools above is the right start.
Where FORMAS.AI fits is the next stage. Once you have a floor plan, whether from a licensed architect, one of the tools above, or your own sketch, FORMAS.AI orchestrates 50+ specialist AI models for image generation, converting that flat layout into a 3D model and a rendered scene. It imports GLB, GLTF, OBJ, FBX, STL, Rhino 3DM, and PDF, so a floor plan exported as a PDF from any tool above, or a 3D model exported from Rhino, SketchUp, or a licensed architect's CAD software, can go straight in without redrawing it. That format breadth is what makes FORMAS.AI the next step after any plan source, not just the ones covered here.
FORMAS.AI did not train its own foundation model for this AI technology; it routes the work across existing specialist models, except for its Freeform Studio sketch tool, which is trained in-house. Free signup includes 500 credits, then 50 a month. Paid plans start at $19, with Pro at $69 and Pro Plus at $129; a student plan runs $19.90. Saved 3D models are capped per plan, from 3 on the entry tier up to 20 on Pro Plus.
Concede the trade-off: if all you need is the floor plan itself, FORMAS.AI adds a step you don't need yet. If you need to show a client what the space will look like, it's the tool for that step, not the one before it.
Matching design tools to your stage
Match the tool to your stage, roughly three simple steps from first sketch to finished render. Create a first floor plan from a room list: Maket, Planner 5D, or Floor Plan Maker, each generating new layouts in just a few clicks. Converting a photo of an existing layout: Planner 5D's recognition feature for reading rooms from an image. Redesigning home layouts for everyday living, a kitchen remodel, an open floor plan, or home renovations: same tools, different styles depending on the space, the output you need, and approximate space requirements for renovations. Compact layouts can reveal usable square footage in smaller homes or remodels. Rearranging floor plans also improves daily traffic flow and can spark better design ideas. A 3D visualization of a finished plan: that's the FORMAS.AI stage. A permit-ready document: none of these, hire a licensed professional.
FAQ
Quick answers to the questions people ask most about AI floor plan generator tools.
Is there an AI that generates floor plans?
Yes. Maket.ai, Planner 5D, Floor Plan AI, Floor Plan Maker, and Home Design AI can generate floor plans and produce room layouts from room requirements, photos, or text prompts, typically in seconds.
Can ChatGPT generate a floor plan?
Not a usable one. ChatGPT can describe a layout in text or attempt a rough image, but it isn't built for scaled, dimensionally accurate output the way dedicated floor plan generator tools are.
What is the best free floor plan creator?
Floor Plan Maker offers full free access without an account for personal use, and its output can work as a professional floor plan draft for early-stage use. Planner 5D and Floor Plan AI also have workable free tiers with credit limits.
Can AI design a room layout for free?
Yes, within limits. Free tiers cover basic room relationships and furniture placement; precise dimensions and professional exports usually sit behind a paid plan.
Which AI is best for generating floor plans?
Depends on your goal. Maket supports iterating layout options through text prompts. Planner 5D includes furniture and interior detail tools and is also used by real estate agents for client presentations and property marketing workflows. Floor Plan Maker offers free access for personal projects without an account.
How do I use AI to create floor plans?
Enter your room count, dimensions, and preferred style, or upload sketches or existing layouts before editing the result. The generator returns a layout you then edit by hand, with a workflow that can also support home renovations, before exporting.