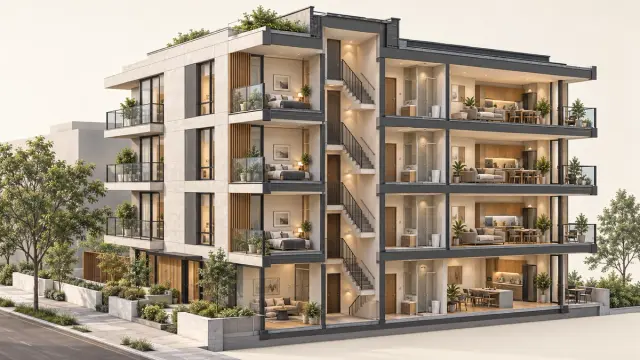
What Is Architectural Rendering? Types, Costs and Workflow
A plain-terms guide to architectural rendering types, styles and workflow, with software comparisons and 2026 pricing by deliverable.

Architectural rendering is the process of producing images or animations of a proposed architectural design before it gets built. You take a 3D model, assign materials, set lighting and frame a camera, then let computer software calculate a realistic image that a client, a planning board or a lender can actually read.
For professional work, budget roughly $300 to $3,000 per image and allow days rather than hours.
Architectural rendering meaning, in plain terms
The word covers both the output and the act. The output is a picture: a still, a walkthrough, or a virtual reality scene of a building that doesn't exist yet. The act is everything you do to get there.
Chaos, the company behind V-Ray and Enscape, defines it as producing visual outputs that illustrate a future building or space. That separates rendering from drafting. Construction documents describe the building to a builder. Renderings describe it to everyone else.
Architectural rendering vs 3D modeling
These get confused constantly. The 3D model is geometry: walls, slabs, mullions, dimensions. It's built in three dimensional modeling software and it's the model your consultants coordinate against.
The rendering is what happens after. Materials get assigned, lights get placed, a camera gets framed, and a rendering engine calculates how light bounces. Same model, ten different renderings, depending on your choices.
Types of architectural rendering
Three useful ways to slice it: by view, by style, by output.
By view
Interior renderings show room volumes and finishes. They settle arguments about whether the kitchen island is too big.
Exterior rendering shows the building against its site: massing, materials, the way it meets the street. Exterior visualization is what most planning submissions need.
An aerial view pulls the camera up for context. It costs more, because you're now modeling neighbors, roads and planting.
Architectural rendering styles
Style is a separate axis from view, and maps to how settled your thinking is. Chaos documents four.
White mode renders everything except transparent materials in white, so form reads without material noise. Light view uses heat maps to show surface lighting. Sketch style thickens outlines so early concepts read as provisional. Photorealistic rendering sits at the expensive end, with accurate lighting and material behavior that produces photorealistic images.
Match rendering styles to the design stage. Show a photorealistic image at schematic design and you'll get feedback on tile color, not massing.
By output
A single rendering is the cheapest deliverable and the most common. Animations and architectural walkthroughs cost multiples of that per finished minute.
Virtual reality experiences and virtual tours put someone inside the model at real scale. Good for judging ceiling height, useless for anything you need to print.
The evolution of architectural rendering
Architectural illustration came first: before computers, renderings produced for a client were hand-drawn perspectives in ink or watercolor. Early digital rendering software arrived in the late 20th century and moved that onto a screen, though one frame could take all night.
Real-time engines finished the shift. You can now create renderings while you model, which turned 3D rendering from something you commissioned at the end into part of the design process itself.
How architectural renders are created
The workflow is roughly the same whether the job takes an hour or three weeks. Most architectural renders created today follow these five steps.
- Prepare the model. Clean geometry, correct scale, no duplicate faces. Bad models render badly and post-production won't save them.
- Assign materials. Texture maps, reflectivity, bump. Most of the realism lives here.
- Set lighting. Sun position, date and time, interior fixtures. Accurate lighting is the biggest single lever on whether an image reads as real life.
- Frame the camera. Lens, height, and what sits in the corners. Eye level reads honest; a low wide angle reads like a brochure.
- Render and post-produce. The engine computes the image, then people, cars and planting get manually added in Photoshop, plus color grading.
Steps one to four are design decisions. Step five is craft, and it's what you're paying a studio or visualization specialist for.
Why architectural rendering matters
A drawing set is precise and unreadable to most people. A rendering is the version your client, planning officer and lender all understand, which is why architectural visualization sits inside almost every approval and funding conversation.
Catching problems. Three dimensional images expose scale, sightline and daylight issues that plans hide, and finding them before construction begins is far cheaper.
Getting approvals. Planning boards and financing partners want to see the overall architectural design in context, including massing and environmental impact on the surrounding site.
Selling space. Developers use renderings to pre-lease commercial floors and sell residential units off-plan, before there's anything to walk through.
Faster decision making. Real-time tools let you quickly test two facade options in a meeting, so clients make informed decisions in the room, not over three weeks of email. Bowen Studios reports that real-time rendering can cut project timelines by up to 50%.
That's clear communication doing the work, not decoration.
Where rendering sits in your toolchain
Rendering isn't a standalone product. It's a stage hanging off whatever you model in.
AutoCAD is 2D documentation, not a rendering tool. An "AutoCAD rendering" means someone exported your drawings elsewhere first.
SketchUp is the fast concept modeler: low friction, huge component library, the default place design ideas get tested.
Revit and Archicad are BIM. The model carries data, not just shape, and stays the source of truth on complex projects.
Rhino handles geometry Revit fights you on: doubly curved surfaces, panelization, anything driven by Grasshopper.
3ds Max is the production environment for architecture projects at the high end, where models get rebuilt for image quality rather than construction. It's where many specialized artists do their design work.
Then the rendering engines. V-Ray and Corona, both from Chaos, are offline renderers: slower, more physically accurate, used when the image has to hold up in print. Enscape, Lumion, Twinmotion and D5 Render are real time rendering software, where the image updates as you move the camera.
Chaos publishes that Enscape runs inside Revit, SketchUp, Rhino, Archicad and Vectorworks and syncs changes back to the source model. No export step, no duplicate work.
Architectural rendering software compared
Only tools that produce images are listed. AutoCAD and plain Revit aren't rendering engines on their own, and each tool below suits a different point in the workflow rather than competing head-to-head.
- V-Ray / Corona are offline renderers that run inside 3ds Max, SketchUp, Revit and Rhino. They calculate photorealistic output through ray tracing, which takes longer to render and has a steeper learning curve than real-time tools.
- Enscape is a real-time renderer for Revit, SketchUp, Rhino, Archicad and Vectorworks. It syncs live with the BIM model as you work, rather than the offline ray-traced calculation V-Ray and Corona use.
- D5 Render is a standalone real-time renderer that connects through LiveSync plugins. It's built around a large asset library and walkthrough workflows, and it asks more of your GPU in return.
- Veras is an AI image-generation tool that plugs into Revit, SketchUp, Rhino, Archicad, Vectorworks, Forma and the web. It restyles a model you've already built; it doesn't build geometry itself.
- Gendo is an AI rendering canvas that runs entirely in the browser. It generates 2D concept images and has no host-app plugin.
- FORMAS.AI is an AI design platform that runs in the browser. It's positioned for concept exploration and 2D-to-3D conversion rather than as a production render engine.
A few of these overlap on specific functions. V-Ray calculates offline, ray-traced renders that print work commonly uses. Enscape updates its render as changes are made to the model: a wall moved at 4pm shows up in the render at 4:01. Veras restyles a model inside your BIM tool; EvolveLAB lists support for SketchUp, Revit, Rhino, Forma, Archicad and Vectorworks, at $59 monthly or $29 billed annually. Gendo generates 2D concept images in the browser. FORMAS.AI converts a sketch or an imported CAD file into an actual 3D model rather than a flat image. Gendo and FORMAS.AI both have a free tier: Gendo publishes a £0 tier with Studio at £66 per month billed annually.
Powerful tools, all of them, but none removes the expertise required to judge whether an image tells the truth about the building.
How much does architectural rendering cost
Rates vary, so read published price guides rather than a category average. RealSpace, a visualization studio, publishes its own rate card with turnarounds:
- House rendering: $399 to $1,500, 3 to 6 days.
- Interior residential: $600 to $1,500, 3 to 6 days.
- Exterior rendering: $800 to $2,500, 4 to 8 days.
- Aerial rendering: $1,000 to $3,000, 6 to 10 days.
- 3D floor plans: $300 to $800, 3 to 6 days.
- Architectural animation: $4,000 to $12,000 per minute, 2 to 4 weeks.
NoTriangle Studio publishes overlapping ranges: $600 to $2,500 for interior renderings, $800 to $4,000 for exterior, $30 to $100 per hour. It notes complexity, revisions and deadline all move the number.
Entourage, custom modeled context, dusk variants and revision rounds drive a quote up. A clean model you supply yourself drives it down. Doing it in-house swaps that cost for a subscription plus salary plus GPU, which only pays off if you render often.
Where FORMAS.AI fits, and where it doesn't
FORMAS.AI is a web-based AI design platform that orchestrates 50+ specialist models so architects and designers can explore design concepts, generate images, and turn 2D images into 3D models in one place.
It's a concept-stage tool. Freeform Studio is a live canvas for sketching geometry and the only part FORMAS.AI trained in-house; the rest routes work to third-party models. Import covers GLB, GLTF, OBJ, FBX, STL, Rhino 3DM and PDF, so a Rhino massing study or a scanned site plan is a valid start.
The honest limit: it isn't a production render engine, so it won't replace V-Ray for a printed marketing image or Enscape for a live walkthrough tied to your Revit model. It has no plugin running inside your BIM tool, the way Veras does. Gendo is a browser-based AI tool that generates 2D concept images; it has no host-app plugin and doesn't produce 3D geometry. FORMAS.AI converts 2D images into 3D models and imports a broader range of CAD formats. Architects still make the design decisions.
It earns its place at the front of the project, when nothing is fixed yet. Signup includes 500 free credits, then 50 per month free. Paid plans start at $19, Pro is $69, Pro Plus is $129, student $19.90. Saved 3D models are capped per plan: 3 on Starter, 5 on Go, 8 on Pro, 20 on Pro Plus.
Frequently asked questions
What is rendering in architectural design?
It's the step that turns a 3D model into a viewable image. Materials, lighting and a camera get applied, then software computes how light behaves to produce visual representations of proposed designs.
How much do architects charge for renderings?
Most architects outsource it. Published studio guides put single images between roughly $300 and $3,000 depending on view type, with aerials at the top and floor plans at the bottom.
What is the best software for architectural design rendering?
There isn't one winner. V-Ray produces photorealistic offline renders, Enscape stays synced to a live BIM model, and AI tools support early concept exploration. Most studios run both an offline and a real-time renderer.
Can ChatGPT do architectural renderings?
It generates architectural images from a text prompt, but has no access to your geometry, so dimensions and design intent won't survive. For anything measured, use a renderer that reads your model.
What are the three types of rendering?
Conceptual, photorealistic and real-time. Conceptual supports early exploration, photorealistic simulates accurate light and materials for project presentations, and real-time updates live while you design.
What do architects use to render?
A modeling tool plus an engine: Revit, SketchUp or Rhino for the model, then Enscape, Lumion, Twinmotion, D5 Render, V-Ray or Corona for the image.
What is an example of rendering?
A dusk exterior of a proposed apartment block, camera at street level, warm interior lights on, people and cars added in post.
Do all interior designers do renderings?
No. Many still present mood boards, samples and elevations. Renderings are common on larger jobs where the client needs to see the room before committing budget.
Key takeaways
- Architectural rendering turns a 3D model into images that effectively communicate a design to people who can't read drawings.
- Match style to stage: sketch and white mode early, photorealistic for marketing.
- Expect roughly $300 to $3,000 per image from a studio.
- Real-time engines improve project efficiency during design; offline renderers handle final output.
- AI tools help at concept, allowing architects to test more options before committing.